Welcome home to 800 Nightingale Blvd, an exceptional 4-bedroom, 4-bathroom residence offering the perfect blend of natural beauty, refined updates, and everyday comfort in desirable Stillwater.
Step inside to find gleaming real hardwood floors flowing through an inviting, light-filled main level. The heart of the home centers around a beautifully equipped kitchen featuring premium Cambria quartz countertops, ideal for meal prep and entertaining.
Unwind after a long day in the spectacular 3-season porch, your private front-row seat to peaceful, panoramic views of Long Lake. Whether enjoying morning coffee or evening sunsets, this outdoor-in space will quickly become your favorite retreat.
Active with contingency
$535,000
800 Nightingale Blvd, Stillwater, MN 55082
4beds
3,000sqft
Single Family
Built in 1974
0.27 Acres Lot
$-- Zestimate®
$178/sqft
$-- HOA
What's special
- 11 days
- 1,047
- 58
Zillow last checked:
Listing updated:
Listed by:
The Leonhardt Team 651-769-5329,
Coldwell Banker Realty,
Lindsay Collins 651-271-8876
Source: NorthstarMLS as distributed by MLS GRID,MLS#: 7144136
Facts & features
Interior
Bedrooms & bathrooms
- Bedrooms: 4
- Bathrooms: 4
- Full bathrooms: 1
- 3/4 bathrooms: 1
- 1/2 bathrooms: 2
Bedroom
- Level: Upper
- Area: 187 Square Feet
- Dimensions: 11x17
Bedroom 2
- Level: Upper
- Area: 143 Square Feet
- Dimensions: 11x13
Bedroom 3
- Level: Upper
- Area: 110 Square Feet
- Dimensions: 10x11
Bedroom 4
- Level: Upper
- Area: 154 Square Feet
- Dimensions: 11x14
Deck
- Level: Main
- Area: 210 Square Feet
- Dimensions: 14x15
Dining room
- Level: Main
- Area: 121 Square Feet
- Dimensions: 11x11
Family room
- Level: Main
- Area: 176 Square Feet
- Dimensions: 11x16
Informal dining room
- Level: Main
- Area: 88 Square Feet
- Dimensions: 8x11
Kitchen
- Level: Main
- Area: 143 Square Feet
- Dimensions: 11x13
Laundry
- Level: Lower
- Area: 105 Square Feet
- Dimensions: 7x15
Living room
- Level: Main
- Area: 192 Square Feet
- Dimensions: 12x16
Recreation room
- Level: Lower
- Area: 300 Square Feet
- Dimensions: 12x25
Other
- Level: Main
- Area: 224 Square Feet
- Dimensions: 14x16
Workshop
- Level: Lower
- Area: 209 Square Feet
- Dimensions: 11x19
Heating
- Forced Air, Fireplace(s)
Cooling
- Central Air
Appliances
- Included: Cooktop, Dishwasher, Disposal, Dryer, Exhaust Fan, Freezer, Gas Water Heater, Microwave, Range, Refrigerator, Stainless Steel Appliance(s), Washer, Water Softener Owned
- Laundry: Gas Dryer Hookup, Lower Level, Laundry Room, Washer Hookup
Features
- Basement: Block,Daylight,Finished,Full,Storage Space,Sump Pump
- Number of fireplaces: 1
- Fireplace features: Family Room
Interior area
- Total structure area: 3,000
- Total interior livable area: 3,000 sqft
- Finished area above ground: 2,010
- Finished area below ground: 990
Property
Parking
- Total spaces: 2
- Parking features: Attached, Concrete
- Attached garage spaces: 2
Accessibility
- Accessibility features: None
Features
- Levels: Two
- Stories: 2
- Patio & porch: Deck
- Pool features: None
- Fencing: Chain Link,Partial
- Has view: Yes
- View description: Lake
- Has water view: Yes
- Water view: Lake
- Waterfront features: Lake View
Lot
- Size: 0.27 Acres
- Dimensions: 80 x 140 x 86 x 140
- Features: Tree Coverage - Medium
Details
- Foundation area: 1000
- Parcel number: 3103020120023
- Zoning description: Residential-Single Family
Construction
Type & style
- Home type: SingleFamily
- Property subtype: Single Family
Materials
- Block, Brick, Concrete
- Roof: Age 8 Years or Less,Asphalt
Condition
- New construction: No
- Year built: 1974
Utilities & green energy
- Electric: Circuit Breakers, Power Company: Xcel Energy
- Gas: Natural Gas
- Sewer: City Sewer/Connected
- Water: City Water/Connected
Community & HOA
Community
- Subdivision: Croixwood Fourth Add
HOA
- Has HOA: No
Location
- Region: Stillwater
Financial & listing details
- Price per square foot: $178/sqft
- Tax assessed value: $481,900
- Annual tax amount: $5,673
- Date on market: 9/23/2026
Estimated market value
Not available
Estimated sales range
Not available
$3,751/mo
Price history
| Date | Event | Price |
|---|---|---|
| 9/25/2026 | Listed for sale | $535,000+64.6%$178/sqft |
Source:  NorthstarMLS as distributed by MLS GRID #7144136 Report a problem NorthstarMLS as distributed by MLS GRID #7144136 Report a problem | ||
| 3/21/2016 | Sold | $325,000+1.6%$108/sqft |
Source: NorthstarMLS as distributed by MLS GRID #4677110 Report a problem | ||
| 2/24/2016 | Pending sale | $319,900$107/sqft |
Source: Edina Realty, Inc., a Berkshire Hathaway affiliate #4677110 Report a problem | ||
| 2/8/2016 | Listed for sale | $319,900-5.9%$107/sqft |
Source: Edina Realty, Inc., a Berkshire Hathaway affiliate #4677110 Report a problem | ||
| 12/30/2011 | Listing removed | $339,900$113/sqft |
Source: Coldwell Banker Burnet #3912084 Report a problem | ||
| 5/27/2011 | Listed for sale | $339,900+21.4%$113/sqft |
Source: Coldwell Banker Burnet #3912084 Report a problem | ||
| 5/25/2011 | Sold | $280,000-6.6%$93/sqft |
Source:  Lake Superior Area Realtors as distributed by MLS GRID #1490464 Report a problem Lake Superior Area Realtors as distributed by MLS GRID #1490464 Report a problem | ||
| 9/11/2010 | Price change | $299,900-9.1%$100/sqft |
Source: NRT Minneapolis #4034516 Report a problem | ||
| 6/19/2010 | Price change | $329,900-2.9%$110/sqft |
Source: NRT Minneapolis #4034516 Report a problem | ||
| 4/17/2010 | Listed for sale | $339,900-15%$113/sqft |
Source: NRT Minneapolis #4034516 Report a problem | ||
| 11/3/2009 | Listing removed | $399,900$133/sqft |
Source: Realty Executives Midwest #3692147 Report a problem | ||
| 6/1/2009 | Listed for sale | $399,900$133/sqft |
Source: Realty Executives Midwest #3692147 Report a problem | ||
Public tax history
| Year | Property taxes | Tax assessment |
|---|---|---|
| 2025 | $6,028 +14.6% | $478,700 +5.5% |
| 2024 | $5,260 +5.3% | $453,600 +6.3% |
| 2023 | $4,994 +4.4% | $426,800 +18% |
| 2022 | $4,782 +17.9% | $361,700 -1.2% |
| 2021 | $4,056 +0.7% | $366,000 +8.7% |
| 2020 | $4,026 | $336,700 |
| 2019 | $4,026 | $336,700 +6.9% |
| 2018 | $4,026 +1.7% | $315,100 +5.4% |
| 2017 | $3,960 +6.1% | $298,900 +5% |
| 2016 | $3,732 +3.8% | $284,700 +8.6% |
| 2015 | $3,596 | $262,200 +13.8% |
| 2013 | $3,596 +20.3% | $230,500 +8.6% |
| 2012 | $2,988 | $212,200 -4.2% |
| 2011 | $2,988 -1% | $221,600 -18.7% |
| 2010 | $3,018 -0.7% | $272,700 |
| 2009 | $3,038 -2.8% | -- |
| 2008 | $3,124 +1.2% | -- |
| 2007 | $3,086 -9.4% | -- |
| 2006 | $3,406 +19.7% | -- |
| 2005 | $2,845 +13.7% | -- |
| 2004 | $2,503 | -- |
Find assessor info on the county website
Monthly payment
Est. payment
Payment breakdown
Explore the cost of this home by adjusting the details. Changes won't be saved.Climate risks
Neighborhood: 55082
- $455,3004 bd3 ba2k sqft808 Nightingale Blvd, Stillwater, MN 55082Off Market
- $427,6005 bd2 ba1.2k sqft764 Nightingale Blvd, Stillwater, MN 55082Off Market
- $390,6004 bd2 ba1k sqft816 Nightingale Blvd, Stillwater, MN 55082Off Market
- $403,4003 bd2 ba1.2k sqft756 Nightingale Blvd, Stillwater, MN 55082Off Market
Similar homes
- $--4 bd5 ba2.4k sqft365 Farm Hill Grn, Stillwater, MN 55082Auction
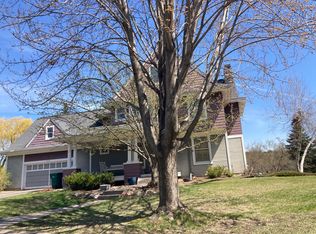 Auction.com 2
 - $565,0005 bd3 ba3.3k sqft1012 Delano Ct, Stillwater, MN 55082For Sale

 MLS ID #7142960, Amber N Broadway, Opendoor Brokerage, LLC. NorthstarMLS as distributed by MLS GRID
 - $--5 bd3 ba2.3k sqft1450 Benson Blvd E, Stillwater, MN 55082Auction
 Auction.com 2
 - $485,0004 bd3 ba2.6k sqft1347 Benson Blvd E, Stillwater, MN 55082For Sale
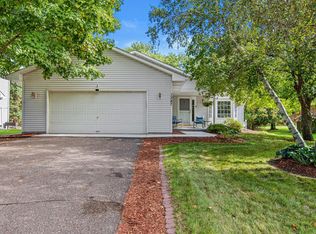 MLS ID #7141977, Dareian Paine, Edina Realty, Inc.. NorthstarMLS as distributed by MLS GRID
 - $700,0004 bd4 ba2.7k sqft209 Rutherford Rd, Stillwater, MN 55082For SaleMLS ID #7151985, Tom Drompp, Coldwell Banker Realty. NorthstarMLS as distributed by MLS GRID
- $400,0004 bd2 ba1.5k sqft2483 Hidden Valley Ln, Stillwater, MN 55082For SaleMLS ID #7150592, Olsen Group, Keller Williams Premier Realty. NorthstarMLS as distributed by MLS GRID
- $529,9005 bd2 ba2.2k sqft231 Birchwood Dr N, Stillwater, MN 55082For SaleMLS ID #7122272, Malee Vang, Engel & Volkers Minneapolis. NorthstarMLS as distributed by MLS GRID
- $629,0004 bd4 ba2.7k sqft303 Hazel St W, Stillwater, MN 55082For SaleMLS ID #7140151, Teri L. Kampmeyer, Coldwell Banker Realty. NorthstarMLS as distributed by MLS GRID
- $485,0004 bd2 ba2.2k sqft2330 Oak Glen Ct, Stillwater, MN 55082For SaleMLS ID #7146574, Team Boo, Epique Realty. NorthstarMLS as distributed by MLS GRID
- $399,9504 bd2 ba2.4k sqft2380 Croixwood Blvd, Stillwater, MN 55082For SaleMLS ID #7137727, Jan J. Niemiec, Edina Realty, Inc.. NorthstarMLS as distributed by MLS GRID
- $520,0003 bd2 ba2.2k sqft319 Maple St W, Stillwater, MN 55082For SaleMLS ID #7149419, Anne E. Anderson, eXp Realty. NorthstarMLS as distributed by MLS GRID
- $635,0004 bd4 ba3.2k sqft1215 Thorene Pl, Stillwater, MN 55082For SaleMLS ID #7132110, The Snyder Team, eXp Realty. NorthstarMLS as distributed by MLS GRID
- $599,9003 bd2 ba1.8k sqft7669 Minar Ave N, Stillwater, MN 55082For SaleMLS ID #7088728, Mike Boege, Coldwell Banker Realty. NorthstarMLS as distributed by MLS GRID
- $624,9005 bd4 ba2.7k sqft1008 Eagle Ridge Ct, Stillwater, MN 55082For SaleMLS ID #7135196, Housley Homes, Keller Williams Premier Realty. NorthstarMLS as distributed by MLS GRID
- $749,5005 bd4 ba3.5k sqft3337 Staples Pl, Stillwater, MN 55082For SaleMLS ID #7141841, Crush Real Estate Group -Emily Cox, LaBelle Real Estate Group Inc. NorthstarMLS as distributed by MLS GRID
- $800,0003 bd3 ba2.9k sqft1801 2nd St N, Stillwater, MN 55082For SaleMLS ID #7079512, Baglio Real Estate Group, Keller Williams Premier Realty. NorthstarMLS as distributed by MLS GRID
- $450,0003 bd3 ba2.7k sqft5851 Oxboro Ave N, Stillwater, MN 55082For SaleMLS ID #7108610, Jennifer M. Giovinazzo, eXp Realty. NorthstarMLS as distributed by MLS GRID
- $394,9003 bd2 ba1.5k sqft1401 Driving Park Rd, Stillwater, MN 55082For SaleMLS ID #7151883, John D Schuster, Coldwell Banker Realty - Southwest Regional. NorthstarMLS as distributed by MLS GRID
- $599,9004 bd3 ba2.2k sqft1420 Summit Ct, Stillwater, MN 55082For SaleMLS ID #7130260, Nevin R Raghuveer, RE/MAX Results. NorthstarMLS as distributed by MLS GRID
