Nestled on an oversized lot with a beautifully landscaped setting, this thoughtfully updated home offers comfort, functionality, and exceptional outdoor living. Featuring 3 bedrooms and 2 bathrooms, the home blends modern updates with classic charm, showcasing maple hardwood flooring, designer finishes, abundant natural light, and a highly functional floor plan. The kitchen is equipped with quartz countertops, stainless steel appliances, custom lighting, and a bright breakfast area with built-in bench seating. French doors open from the living space to the backyard, creating an inviting connection to the expansive outdoor entertaining areas. Recent improvements include a tankless water heater (2025), extensive drainage enhancements with newly installed French drains, a replaced main water line, a fully insulated attic, fresh interior paint, new blinds throughout, and an outdoor speaker system. The private backyard is a true retreat, featuring a spacious deck, slate patio, mature shade trees, drip irrigation, rain barrels, compost bins, and an impressive 8-foot horizontal privacy fence. The property is rounded out by a one-car garage with ample storage and a covered breezeway, providing added versatility and convenience for daily living.
Sold
Price Unknown
800 Nottingham Dr, Richardson, TX 75080
3beds
1,325sqft
Single Family Residence
Built in 1955
9,365 Square Feet Lot
$459,600 Zestimate®
$--/sqft
$2,662 Estimated rent
Home value
$459,600
$427,000 - $496,000
$2,662/mo
Zestimate® history
Owner options
List your home for rent
$2,662/mo
Rent Zestimate®
Find your next renter with Zillow Rental Manager. Plus, with online applications, you can quickly screen prospective tenants – for free.
$2,662/mo
Rent Zestimate®
Refinance and save
Refinancing to a lower rate could help reduce your monthly payments and save thousands over the life of the loan.
Explore your selling options
Work with a Zillow partner agent
Leverage their expertise and Zillow's premium Showcase listings to get your home seen by more buyers.
Get startedList with your own agent
Get your home in front of millions of buyers by listing it on Zillow.
Learn how to do itSell it yourself
Take full control of how buyers see your home on Zillow by listing For Sale by Owner (FSBO).
List your homeWhat's special
Zillow last checked:
Listing updated:
Listed by:
Vincent Dvorin 0691959 214-855-0777,
CLAY STAPP + CO 214-855-0777
Bought with:
Jay Snyder, 0756941
Keller Williams Central
Source: NTREIS,MLS#: 21298209
Facts & features
Interior
Bedrooms & bathrooms
- Bedrooms: 3
- Bathrooms: 2
- Full bathrooms: 2
Primary bedroom
- Features: Closet Cabinetry, Ceiling Fan(s), Separate Shower
- Level: First
- Dimensions: 14 x 11
Bedroom
- Features: Ceiling Fan(s)
- Level: First
- Dimensions: 13 x 12
Bedroom
- Features: Ceiling Fan(s)
- Level: First
- Dimensions: 11 x 11
Breakfast room nook
- Level: First
- Dimensions: 9 x 7
Other
- Level: First
- Dimensions: 8 x 7
Other
- Features: En Suite Bathroom
- Level: First
- Dimensions: 8 x 5
Kitchen
- Features: Built-in Features, Eat-in Kitchen, Galley Kitchen, Pantry, Stone Counters
- Level: First
- Dimensions: 13 x 8
Living room
- Features: Ceiling Fan(s)
- Level: First
- Dimensions: 20 x 15
Heating
- Central
Cooling
- Central Air, Ceiling Fan(s), Electric
Appliances
- Included: Some Gas Appliances, Built-In Gas Range, Dishwasher, Disposal, Gas Oven, Ice Maker, Plumbed For Gas, Tankless Water Heater, Washer
Features
- Decorative/Designer Lighting Fixtures, Eat-in Kitchen, High Speed Internet, Other, Cable TV, Natural Woodwork, Wired for Sound
- Flooring: Ceramic Tile, Hardwood
- Has basement: No
- Has fireplace: No
Interior area
- Total interior livable area: 1,325 sqft
Property
Parking
- Total spaces: 2
- Parking features: Attached Carport, Door-Single, Garage
- Garage spaces: 1
- Carport spaces: 1
- Covered spaces: 2
Features
- Levels: One
- Stories: 1
- Exterior features: Garden, Other, Private Yard, Rain Gutters
- Pool features: None
Lot
- Size: 9,365 Square Feet
- Features: Corner Lot, Landscaped, Few Trees
Details
- Parcel number: 42157500400130000
Construction
Type & style
- Home type: SingleFamily
- Architectural style: Traditional,Detached
- Property subtype: Single Family Residence
Materials
- Brick
- Foundation: Pillar/Post/Pier
- Roof: Composition
Condition
- Year built: 1955
Utilities & green energy
- Sewer: Public Sewer
- Water: Public
- Utilities for property: Sewer Available, Water Available, Cable Available
Community & HOA
Community
- Security: Smoke Detector(s)
- Subdivision: Richardson Heights 05
HOA
- Has HOA: No
Location
- Region: Richardson
Financial & listing details
- Tax assessed value: $406,410
- Annual tax amount: $8,866
- Date on market: 6/11/2026
- Cumulative days on market: 5 days
- Listing terms: Cash,Conventional,FHA,VA Loan
Price history
| Date | Event | Price |
|---|---|---|
| 7/6/2026 | Sold | -- |
Source: NTREIS #21298209 Report a problem | ||
| 6/26/2026 | Pending sale | $445,000$336/sqft |
Source: NTREIS #21298209 Report a problem | ||
| 6/17/2026 | Contingent | $445,000$336/sqft |
Source: NTREIS #21298209 Report a problem | ||
| 6/11/2026 | Listed for sale | $445,000+9.9%$336/sqft |
Source: NTREIS #21298209 Report a problem | ||
| 6/13/2025 | Sold | -- |
Source: NTREIS #20936971 Report a problem | ||
| 6/7/2025 | Pending sale | $405,000$306/sqft |
Source: NTREIS #20936971 Report a problem | ||
| 5/21/2025 | Contingent | $405,000$306/sqft |
Source: NTREIS #20936971 Report a problem | ||
| 5/15/2025 | Listed for sale | $405,000+134.1%$306/sqft |
Source: NTREIS #20936971 Report a problem | ||
| 6/19/2013 | Sold | -- |
Source: Agent Provided Report a problem | ||
| 4/30/2013 | Price change | $173,000+1.8%$131/sqft |
Source: Coldwell Banker Residential Brokerage - #11943261 Report a problem | ||
| 4/9/2013 | Listed for sale | $170,000$128/sqft |
Source: Owner Report a problem | ||
Public tax history
| Year | Property taxes | Tax assessment |
|---|---|---|
| 2025 | $3,931 +10.1% | $406,410 |
| 2024 | $3,571 +1.3% | $406,410 +14.1% |
| 2023 | $3,524 +6.9% | $356,080 |
| 2022 | $3,298 +1.8% | $356,080 +28.6% |
| 2021 | $3,240 | $276,950 |
Find assessor info on the county website
Neighborhood: Richardson Heights
Nearby homes
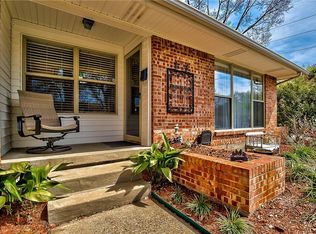
- $440,2003 bd2 ba1.3k sqft802 Nottingham Dr, Richardson, TX 75080Off Market
- $393,0003 bd2 ba1.5k sqft606 S Weatherred Dr, Richardson, TX 75080Off Market
- $432,2003 bd2 ba1.5k sqft604 S Weatherred Dr, Richardson, TX 75080Off Market

- $423,5003 bd2 ba1.3k sqft804 Nottingham Dr, Richardson, TX 75080Off Market

- $388,7002 bd2 ba1.3k sqft801 Dumont Dr, Richardson, TX 75080Off Market
- $388,5003 bd2 ba1.6k sqft602 S Weatherred Dr, Richardson, TX 75080Off Market
- $440,8003 bd2 ba1.5k sqft803 Dumont Dr, Richardson, TX 75080Off Market
- $353,9003 bd1 ba1.5k sqft801 Nottingham Dr, Richardson, TX 75080Off Market
Nearby schools
GreatSchools rating
- 6/10Richardson Heights Elementary SchoolGrades: PK-6Distance: 0.5 mi
- 7/10Richardson West Junior High SchoolGrades: 7-8Distance: 0.9 mi
- 6/10Richardson High SchoolGrades: 9-12Distance: 0.8 mi
Schools provided by the listing agent
- Elementary: Richardson Heights
- Middle: Lake Highlands
- High: Richardson
- District: Richardson ISD
Source: NTREIS. This data may not be complete. We recommend contacting the local school district to confirm school assignments for this home.
Get a cash offer in 3 minutes
Find out how much your home could sell for in as little as 3 minutes with a no-obligation cash offer.
Estimated market value
$459,600
Get a cash offer in 3 minutes
Find out how much your home could sell for in as little as 3 minutes with a no-obligation cash offer.
Estimated market value
$459,600
- Texas
- Dallas County
- Richardson
- 75080
- Richardson Heights
- 800 Nottingham Dr
