Skip main navigation
Sold inner office
  • $2,000,000

    800 Oak Street, Del Norte, CO 81132

    --beds
    39,558sqft
    Apartment
    Built in 1998
    -- sqft lot
    $1,998,700 Zestimate®
    $51/sqft
    $2,305 Estimated rent

    Home value

    $1,998,700

    Estimated sales range

    Not available

    $2,305/mo

    Zestimate® history
    Loading
    Loading...

    Owner options

    List your home for rent

    $2,305/mo

    Rent Zestimate®

    Find your next renter with Zillow Rental Manager. Plus, with online applications, you can quickly screen prospective tenants – for free.

    Learn more

    $2,305/mo

    Rent Zestimate®

    Refinance and save

    $9,139/mo

    Est. payment

    Refinancing to a lower rate could help reduce your monthly payments and save thousands over the life of the loan.

    See today's rates

    $9,139/mo

    Est. payment

    Explore your selling options

    Work with a Zillow partner agent

    Leverage their expertise and Zillow's premium Showcase listings to get your home seen by more buyers.

    Get started

    List with your own agent

    Get your home in front of millions of buyers by listing it on Zillow.

    Learn how to do it

    Sell it yourself

    Take full control of how buyers see your home on Zillow by listing For Sale by Owner (FSBO).

    List your home

    What's special

    Thoughtfully designed unitsEssential kitchenwareFurnished all-inclusive suitesBeautifully renovated building
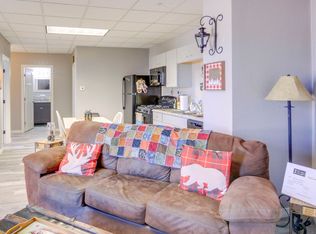
    Welcome to Serendipity Suites, where small-town charm meets Big Vibes! Nestled in a quaint community, this beautifully renovated building was once home to Del Norte Middle School and has been transformed into a modern oasis. Since 2020, we have meticulously updated this historic property, blending industrial style with contemporary comfort. Serendipity Suites offers a total of 23 thoughtfully designed units—21 furnished, all-inclusive suites and 2 unfurnished apartments—perfectly tailored for comfortable living. Each unit comes equipped with linens, towels, and essential kitchenware, a W/D in each unit ensuring a hassle-free stay. With 26,606 square feet of space, you'll experience modern convenience and style at every turn. Some upstairs units have a 300 sqft loft with a spiral staircase, All units on second floor have full baths. All units on garden level have 3/4 baths. The spacious gymnasium spans 12,952 square feet, has mens/womens restrooms & a coach bathroom in the back, showcasing its stunning wood floors, ideal for both fitness and leisure activities. Ample parking is available in the rear, making coming and going effortless. Enjoy the outdoors with our front-facing gazebo, complete with a BBQ grill for gathering and relaxation. For your peace of mind, the property is equipped with security cameras, and several of the units feature coded entry, providing added convenience and safety. Set on a generous 2.06-acre lot, Serendipity Suites is truly a hidden gem in the heart of the city. Schedule a tour today and see for yourself why this one-of-a-kind building offers the perfect blend of history, comfort, and modern living.

    Zillow last checked:

    Listing updated:

    Listed by:

    Lisa Yund 719-657-0961,

    Empire Properties

    Bought with:

    Lisa Yund, EI40036524

    Empire Properties

    Source: CREN,MLS#: 831786MLS Logo

    Facts & features

    Interior

    Bedrooms & bathrooms
    • Bathrooms: 18
    • Full bathrooms: 9
    • 3/4 bathrooms: 9
    Primary bedroom
    • Level: Lower,Main
    Dining room
    • Features: Living Room Dining
    Cooling
    • Other
    Appliances
    • Included: Dishwasher, Dryer, Exhaust Fan, Microwave, Range Top, Range, Refrigerator, Washer
    Features
    • Flooring: Other, Tile, Vinyl, Wood
    • Furnished: Yes
    Interior area
    • Total structure area: 39,558
    • Total interior livable area: 39,558 sqft
    • Finished area above ground: 26,606

    Property

    Parking
    • Total spaces: 34
    • Parking features: 20+ Total Spaces, Paved
    Features
    • Levels: Two
    • Stories: 2
    • Has view: Yes
    • View description: Mountain(s), Valley
    Lot
    • Size: 2.06 Acres
    • Dimensions: 600 x 150
    • Features: Other
    Details
    • Parcel number: 1531038001
    • Zoning description: Residential Multi Family

    Construction

    Type & style
    • Home type: MultiFamily
    • Architectural style: Contemporary
    • Property subtype: Apartment
    • Attached to another structure: Yes
    Materials
    • Brick, Metal Siding
    • Foundation: Slab, Stemwall
    • Roof: Metal
    Condition
    • New construction: No
    • Year built: 1998
    • Major remodel year: 2020

    Utilities & green energy

    • Water: City Water
    • Utilities for property: Metered for Electricity, Metered for Gas, Metered for Water
    Green energy
    • Energy efficient items: Lighting

    Community & neighborhood

    Community
    • Community features: Other
    Location
    • Region: Del Norte
    • Subdivision: Del Norte (15-304)

    Other

    Other facts
    • Listing terms: Cash,Conventional
    • Road surface type: Paved

    Price history

    DateEventPrice
    5/1/2026Sold$2,000,000-9.1%$51/sqft
    Source: CREN #831786 Report a problem
    2/19/2026Listed for sale$2,200,000$56/sqft
    Source: CREN #831786 Report a problem
    2/14/2026Listing removed$2,200,000$56/sqft
    Source: CREN #821196 Report a problem
    10/21/2025Price change$2,200,000-11.6%$56/sqft
    Source: CREN #821196 Report a problem
    7/30/2025Price change$2,490,000-6%$63/sqft
    Source: CREN #821196 Report a problem
    5/20/2025Price change$2,650,000-11.7%$67/sqft
    Source: CREN #821196 Report a problem
    2/13/2025Listed for sale$3,000,000$76/sqft
    Source: CREN #821196 Report a problem

    Public tax history

    Tax history is unavailable.

    Neighborhood: 81132

    Nearby schools

    GreatSchools rating
    Schools provided by the listing agent
    • Elementary: Del Norte K-5
    • Middle: Del Norte 6-8
    • High: Del Norte 9-12

    Source: CREN. This data may not be complete. We recommend contacting the local school district to confirm school assignments for this home.