Discover your new lifestyle in Oakbrook Estates, Crystal Lake's premier 55+ mobile home community! Very well-maintained double-wide mobile home offers 1680 sq ft of ranch-style living at an affordable price. When was the last time you heard those words in this economy? This one is crisp and clean with two large bedrooms, both with walk-in closets, lots of cabinets and counter space in the kitchen, separate eating areas, newer stainless appliances, and an exceptional easy-in/easy-out location in the subdivision. The roomy updated master bathroom features a walk-in safety tub with soothing water jets, a hand-held shower and has its own dedicated water heater. This home also features a big, bright laundry room with a separate sink and an additional storage closet. Covered carport features a ramp leading to the side door entrance and doubles as parking and patio space, giving you the option to grill or sit outside, regardless of the weather. Garden/storage shed/workshop space too. The unique location on Oakwood Drive provides this home with a private and spacious backyard feel, backed by a wooded area that few homes in Oakbrook Estates enjoy. Come see the rest for yourself and make it yours!
Closed
$106,000
800 Oakbrook Dr, Crystal Lake, IL 60014
2beds
--sqft
Manufactured Home, Single Family Residence
Built in 1994
4,000 Square Feet Lot
$109,700 Zestimate®
$--/sqft
$2,192 Estimated rent
Home value
$109,700
$101,000 - $118,000
$2,192/mo
Zestimate® history
Owner options
List your home for rent
$2,192/mo
Rent Zestimate®
Find your next renter with Zillow Rental Manager. Plus, with online applications, you can quickly screen prospective tenants – for free.
$2,192/mo
Rent Zestimate®
Refinance and save
$647/mo
Est. payment
Refinancing to a lower rate could help reduce your monthly payments and save thousands over the life of the loan.
$647/mo
Est. payment
Explore your selling options
Work with a Zillow partner agent
Leverage their expertise and Zillow's premium Showcase listings to get your home seen by more buyers.
Get startedList with your own agent
Get your home in front of millions of buyers by listing it on Zillow.
Learn how to do itSell it yourself
Take full control of how buyers see your home on Zillow by listing For Sale by Owner (FSBO).
List your homeWhat's special
Roomy updated master bathroomTwo large bedroomsBig bright laundry roomCovered carportNewer stainless appliancesDedicated water heaterWell-maintained double-wide mobile home
Zillow last checked:
Listing updated:
Listed by:
Rob Corsello clientcare@starckre.com,
Berkshire Hathaway HomeServices Starck Real Estate
Bought with:
Erica Nelson
Century 21 Circle
Source: MRED as distributed by MLS GRID,MLS#: 12398463
Facts & features
Interior
Bedrooms & bathrooms
- Bedrooms: 2
- Bathrooms: 2
- Full bathrooms: 2
Rooms
- Room types: Eating Area
Primary bedroom
- Features: Flooring (Carpet), Window Treatments (Blinds), Bathroom (Full, Whirlpool)
- Area: 252 Square Feet
- Dimensions: 18X14
Bedroom 2
- Features: Flooring (Carpet), Window Treatments (Blinds)
- Area: 156 Square Feet
- Dimensions: 13X12
Dining room
- Features: Flooring (Carpet), Window Treatments (Blinds)
- Area: 168 Square Feet
- Dimensions: 14X12
Kitchen
- Features: Kitchen (Eating Area-Table Space), Flooring (Carpet), Window Treatments (Blinds)
- Area: 117 Square Feet
- Dimensions: 13X9
Laundry
- Features: Flooring (Vinyl)
- Level: Main
- Area: 99 Square Feet
- Dimensions: 11 X 9
Living room
- Features: Flooring (Carpet), Window Treatments (Blinds)
- Area: 192 Square Feet
- Dimensions: 16X12
Heating
- Natural Gas, Forced Air
Cooling
- Central Air
Appliances
- Included: Range, Dishwasher, Washer, Dryer
- Laundry: In Unit, Sink
Features
- Walk-In Closet(s)
Property
Parking
- Total spaces: 2
- Parking features: Off Street, Side Apron, Storage, Yes, Other
Accessibility
- Accessibility features: Ramp - Main Level, Disability Access
Features
- Park: Oakbrook Estates
Lot
- Size: 4,000 Square Feet
- Dimensions: 40X100
- Features: Backs to Trees/Woods
Details
- Additional structures: Workshop
- Special conditions: None
Construction
Type & style
- Home type: MobileManufactured
- Property subtype: Manufactured Home, Single Family Residence
Materials
- Vinyl Siding
- Roof: Asphalt
Condition
- New construction: No
- Year built: 1994
Details
- Builder model: REGENCY PARK
Utilities & green energy
- Sewer: Public Sewer
- Water: Public
Community & HOA
Community
- Subdivision: Oakbrook Estates
Location
- Region: Crystal Lake
Financial & listing details
- Annual tax amount: $89
- Date on market: 9/25/2025
- Listing terms: Conventional
- Inclusions: Mobile Home
- Ownership: Leasehold
- Body type: Double Wide
Price history
| Date | Event | Price |
|---|---|---|
| 12/17/2025 | Sold | $106,000 |
Source:  MRED as distributed by MLS GRID #12398463 Report a problem MRED as distributed by MLS GRID #12398463 Report a problem | ||
| 11/11/2025 | Contingent | $106,000 |
Source: MRED as distributed by MLS GRID #12398463 Report a problem | ||
| 10/20/2025 | Price change | $106,000-17.8% |
Source: MRED as distributed by MLS GRID #12398463 Report a problem | ||
| 9/25/2025 | Listed for sale | $129,000-5.8% |
Source: MRED as distributed by MLS GRID #12398463 Report a problem | ||
| 8/9/2025 | Listing removed | $137,000 |
Source: BHHS broker feed #12398463 Report a problem | ||
| 7/23/2025 | Listed for sale | $137,000+174.5% |
Source: MRED as distributed by MLS GRID #12398463 Report a problem | ||
| 7/15/2015 | Listing removed | $49,900 |
Source: Kale Realty #08671755 Report a problem | ||
| 6/15/2015 | Price change | $49,900-16.8% |
Source: Kale Realty #08671755 Report a problem | ||
| 7/14/2014 | Listed for sale | $60,000 |
Source: Kale Realty #08671755 Report a problem | ||
Public tax history
Tax history is unavailable.
Neighborhood: 60014
Nearby homes
- $175,0003 bd2 ba1.6k sqft930 Ruby May, Crystal Lake, IL 60014New Construction
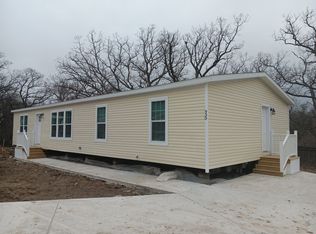
- $---- bd-- ba-- sqft724 Hillcrest Ln, Crystal Lake, IL 60014Off Market
- $---- bd-- ba-- sqft716 Hillcrest Ln, Crystal Lake, IL 60014Off Market
- $---- bd-- ba-- sqft803 Oakbrook Dr, Crystal Lake, IL 60014Off Market
- $65,0002 bd1 ba-- sqft726 Hillcrest Ln, Crystal Lake, IL 60014For Sale
- $97,7003 bd2 ba-- sqft808 Oakbrook Dr, Crystal Lake, IL 60014Off Market
- $76,7002 bd2 ba-- sqft510 Terrace Dr, Crystal Lake, IL 60014Off Market
- $86,5003 bd2 ba-- sqft600 Hillcrest Ln, Crystal Lake, IL 60014Sold
Nearby schools
GreatSchools rating
- 5/10Canterbury Elementary SchoolGrades: K-5Distance: 2.1 mi
- 7/10Hannah Beardsley Middle SchoolGrades: 6-8Distance: 1.6 mi
- 9/10Prairie Ridge High SchoolGrades: 9-12Distance: 3.7 mi
Schools provided by the listing agent
- District: 47
Source: MRED as distributed by MLS GRID. This data may not be complete. We recommend contacting the local school district to confirm school assignments for this home.
Get a cash offer in 3 minutes
Find out how much your home could sell for in as little as 3 minutes with a no-obligation cash offer.
Estimated market value
$109,700
Get a cash offer in 3 minutes
Find out how much your home could sell for in as little as 3 minutes with a no-obligation cash offer.
Estimated market value
$109,700
- Illinois
- McHenry County
- Crystal Lake
- 60014
- 800 Oakbrook Dr
Nearby cities
Nearby zip codes
Other Crystal Lake Topics
