Skip main navigation
Pending
  • $659,000

    800 Oakwood Drive, Peekskill, NY 10566

    5beds
    3,910sqft
    Loading
    Duplex, Multi Family
    Built in 1925
    -- sqft lot
    $-- Zestimate®
    $169/sqft
    $-- HOA

    What's special

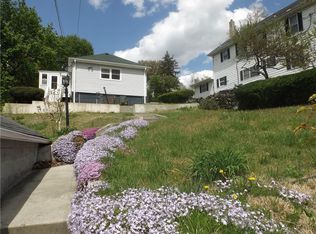
    Welcome to 800 Oakwood Drive, a well-maintained two-family home on a quiet, tree-lined Peekskill neighborhood. This versatile property is an exceptional opportunity for both investors and owner-occupants alike. Each unit offers a spacious layout with two bedrooms, plus an additional generously sized room currently used for laundry and storage that could easily serve as a third bedroom, home office, or flex space. Lovingly cared for over the years, the home provides a solid foundation while offering the opportunity to make cosmetic updates and add your own personal touches. Situated on a generous lot, the property features a rare three-car garage, ample off-street parking, and expansive outdoor space perfect for entertaining, gardening, or simply relaxing. 2506 sf plus 567 finished lower level. Conveniently located near shopping, dining, schools, parks, and major commuter routes, including the Bear Mountain Parkway, this property offers easy access to everything Westchester and the Hudson Valley have to offer. Whether you're looking to offset your mortgage by living in one unit and renting the other or expand your investment portfolio with a dependable income-producing property, 800 Oakwood Drive is a smart and compelling opportunity. Don't miss your chance to own a well-cared-for multi-family home with great outdoor space, flexibility, and endless potential. Current tenants are long-term month to month residents, they would love to stay!
    26 days
    |
    2,140
    |
    194
    |

    Likely to sell faster than

    Zillow last checked:

    Listing updated:

    Listed by:

    Coldwell Banker Realty 914-245-3400,

    Suzanne Welch 914-557-3760

    Source: OneKey® MLS as distributed by MLS GRID,MLS#: 1012536MLS Logo

      Facts & features

      Interior

      Bedrooms & bathrooms
      • Bedrooms: 5
      • Bathrooms: 2
      • Full bathrooms: 2
      Heating
      • Baseboard, Oil, See Remarks
      Cooling
      • None
      Appliances
      • Laundry: In Unit
      Features
      • First Floor Bedroom, First Floor Full Bath, Ceiling Fan(s), Eat-in Kitchen
      • Flooring: Carpet, Combination, Hardwood
      • Basement: Partially Finished,See Remarks,Storage Space,Walk-Out Access
      • Attic: Pull Stairs
      • Has fireplace: No
      Interior area
      • Total structure area: 3,910
      • Total interior livable area: 3,910 sqft

      Property

      Parking
      • Total spaces: 3
      • Parking features: Assigned, Detached, Driveway, Garage
      • Garage spaces: 3
      • Has uncovered spaces: Yes
      Features
      • Patio & porch: Deck, Patio, Porch
      • Exterior features: Garden
      • Has view: Yes
      • View description: Neighborhood, Trees/Woods
      Lot
      • Size: 0.32 Acres
      • Features: Corner Lot, Near Public Transit, Near School, Near Shops, See Remarks, Stone/Brick Wall
      Details
      • Parcel number: 1200023014000050000005
      • Special conditions: None

      Construction

      Type & style
      • Home type: MultiFamily
      • Architectural style: Colonial
      • Property subtype: Duplex, Multi Family
      Materials
      • Frame, Stone
      Condition
      • Actual
      • Year built: 1925

      Utilities & green energy

      • Sewer: Public Sewer
      • Water: Public
      • Utilities for property: Electricity Connected

      Community & HOA

      Location
      • Region: Peekskill

      Financial & listing details

      • Price per square foot: $169/sqft
      • Tax assessed value: $12,200
      • Annual tax amount: $15,234
      • Date on market: 6/19/2026
      • Cumulative days on market: 24 days
      • Listing agreement: Exclusive Right To Sell
      • Listing terms: 1031 Exchange,Cash,Conventional
      • Exclusions: washer and dryer in units are tenant owned
      • Electric utility on property: Yes

        Estimated market value

        Not available

        Estimated sales range

        Not available

        Not available

        Price history

        DateEventPrice
        7/13/2026Pending sale$659,000$169/sqft
        Source: OneKey® MLS as distributed by MLS GRID #1012536 Report a problem
        6/19/2026Listed for sale$659,000$169/sqft
        Source: OneKey® MLS as distributed by MLS GRID #1012536 Report a problem
        3/20/2019Listing removed$1,790
        Source: RE/MAX Town & Country #4908089 Report a problem
        2/16/2019Listed for rent$1,790
        Source: RE/MAX Town & Country #4908089 Report a problem

        Public tax history

        YearProperty taxesTax assessment
        2025-- $12,200
        2024-- $12,200
        2023-- $12,200
        2022-- $12,200
        2021-- $12,200
        2020-- $12,200
        2019-- $12,200
        2018-- $12,200
        2017-- $12,200
        2016-- $12,200
        2015-- $12,200
        2014-- $12,200
        2013-- $12,200
        2012-- $12,200
        2011-- $12,200
        2010-- $12,200
        2009-- $12,200
        2008-- $12,200
        2007-- $12,200
        Find assessor info on the county website

        Monthly payment

        Estimated monthly payment$1,822
        All calculations are estimates and provided by Zillow, Inc. for informational purposes only. Actual amounts may vary.
        HOA fees may include property taxes on listings classified as Co-Ops. Contact the listing agent and/or owner for fee details.
        Mortgage interest rates are dependent on a number of factors, including credit score, down payment, and repayment length. Interest rate data provided by Zillow Group Marketplace, Inc. as of 1/1/1970 from various mortgage lenders with which we have lead or other similar arrangements; the Estimated Payment is an average of those rates.
        See how much you could borrow to make a competitive offer.

        Climate risks

        Neighborhood: 10566

        Getting around

        47 / 100
        Car-Dependent
        27 / 100
        Some Transit
        19 / 100
        Somewhat Bikeable

        Nearby schools

        GreatSchools rating
        Schools provided by the listing agent
        • Elementary: Uriah Hill School
        • Middle: Peekskill Middle School
        • High: Peekskill High School

        Source: OneKey® MLS as distributed by MLS GRID. This data may not be complete. We recommend contacting the local school district to confirm school assignments for this home.

        A local agent can set up tours, give advice and negotiate with sellers.

        Browse local experts

        Similar homes