Features: 3 Bedrooms/ 2 Bathrooms/ walk-out basement/ 2 car garage Welcome to this charming ranch home just outside the city limits of historic Staunton, Va. An appealing courtyard and portico invites you in. Enter into the functional open floor plan. The kitchen boasts of beautiful cabinetry, granite countertops and stainless steel appliances. A spacious master suite features double vanity, ceramic shower and walk-in closet. Enjoy and relax on the deck overlooking a magnificent sights of the neighborhood and the beauty of nature.
Closed
$430,700
800 Old Greenville, Staunton, VA 24401
3beds
1,500sqft
Single Family Residence
Built in 2017
0.32 Acres Lot
$392,500 Zestimate®
$287/sqft
$2,091 Estimated rent
Home value
$392,500
$373,000 - $412,000
$2,091/mo
Zestimate® history
Owner options
List your home for rent
$2,091/mo
Rent Zestimate®
Find your next renter with Zillow Rental Manager. Plus, with online applications, you can quickly screen prospective tenants – for free.
$2,091/mo
Rent Zestimate®
Refinance and save
$2,505/mo
Est. payment
Refinancing to a lower rate could help reduce your monthly payments and save thousands over the life of the loan.
$2,505/mo
Est. payment
Explore your selling options
Work with a Zillow partner agent
Leverage their expertise and Zillow's premium Showcase listings to get your home seen by more buyers.
Get startedList with your own agent
Get your home in front of millions of buyers by listing it on Zillow.
Learn how to do itSell it yourself
Take full control of how buyers see your home on Zillow by listing For Sale by Owner (FSBO).
List your homeWhat's special
Zillow last checked:
Listing updated:
Listed by:
Norman Domingo 888-838-9044,
XRealty.NET LLC
Bought with:
TARA WIDENER, 225215156
KLINE & CO. REAL ESTATE
Source: CAAR,MLS#: 656056 Originating MLS: Harrisonburg-Rockingham Area Association of REALTORS
Originating MLS: Harrisonburg-Rockingham Area Association of REALTORSFacts & features
Interior
Bedrooms & bathrooms
- Bedrooms: 3
- Bathrooms: 2
- Full bathrooms: 2
- Main level bathrooms: 2
- Main level bedrooms: 3
Rooms
- Room types: Bathroom, Bedroom, Dining Room, Full Bath, Kitchen, Laundry, Living Room, Primary Bedroom
Primary bedroom
- Level: First
Bedroom
- Level: First
Bathroom
- Level: First
Bathroom
- Level: First
Kitchen
- Level: First
Laundry
- Level: First
Living room
- Level: First
Heating
- Heat Pump
Cooling
- Central Air, Heat Pump
Appliances
- Included: Dishwasher, Electric Range, Disposal, Microwave, Refrigerator, Dryer, Washer
Features
- Double Vanity, Primary Downstairs, Walk-In Closet(s), Kitchen Island, Recessed Lighting
- Windows: Tilt-In Windows
- Basement: Exterior Entry,Full,Heated,Interior Entry,Partially Finished,Walk-Out Access
Interior area
- Total structure area: 3,480
- Total interior livable area: 1,500 sqft
- Finished area above ground: 1,500
- Finished area below ground: 0
Property
Parking
- Total spaces: 2
- Parking features: Attached, Garage Faces Front, Garage, Garage Door Opener
- Attached garage spaces: 2
Features
- Levels: One
- Stories: 1
- Patio & porch: Deck, Front Porch, Porch
- Pool features: None
- Has view: Yes
- View description: Residential
Lot
- Size: 0.32 Acres
- Features: Cleared
Details
- Parcel number: 055G 5 2 23
- Zoning description: MP Master Planned Community
Construction
Type & style
- Home type: SingleFamily
- Architectural style: Ranch
- Property subtype: Single Family Residence
Materials
- Stick Built, Vinyl Siding
- Foundation: Block, Slab
- Roof: Architectural
Condition
- New construction: No
- Year built: 2017
Details
- Builder name: DANNY OWEN
Utilities & green energy
- Sewer: Public Sewer
- Water: Public
- Utilities for property: Cable Available
Community & HOA
Community
- Security: Carbon Monoxide Detector(s), Smoke Detector(s)
- Subdivision: GLEN BURNIE
HOA
- Has HOA: No
Location
- Region: Staunton
Financial & listing details
- Price per square foot: $287/sqft
- Annual tax amount: $1,977
- Date on market: 8/21/2024
- Cumulative days on market: 14 days
Price history
| Date | Event | Price |
|---|---|---|
| 10/2/2024 | Sold | $430,700+70.9%$287/sqft |
Source:  CAAR #656056 Report a problem CAAR #656056 Report a problem | ||
| 2/23/2018 | Sold | $252,000$168/sqft |
Source: Agent Provided Report a problem | ||
Public tax history
Tax history is unavailable.
Neighborhood: 24401
Nearby homes
- $430,7003 bd2 ba1.5k sqft800 Old Greenville Rd UNIT 4, Staunton, VA 24401Sold
- $432,5003 bd2 ba1.5k sqft794 Old Greenville Rd, Staunton, VA 24401Sold
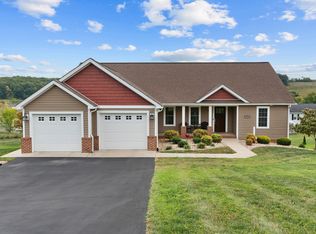
- $432,5003 bd2 ba1.4k sqft794 Old Greenville Rd UNIT 4, Staunton, VA 24401Sold
- $356,4004 bd2 ba1.5k sqft107 Heather Ln UNIT 4, Staunton, VA 24401Off Market
- $381,1001 bd2 ba1.7k sqft10 Woodvale Dr UNIT 4, Staunton, VA 24401Off Market
- $389,6004 bd3 ba2k sqft99 Heather Ln #4, Staunton, VA 24401Off Market
- $379,5003 bd2 ba1.6k sqft18 Woodvale Dr #4, Staunton, VA 24401Off Market
- $368,5003 bd2 ba1.5k sqft790 Old Greenville Rd UNIT 4, Staunton, VA 24401Off Market
Nearby schools
GreatSchools rating
- 4/10Riverheads Elementary SchoolGrades: PK-5Distance: 6.7 mi
- 5/10Wilson Middle SchoolGrades: 6-8Distance: 4.9 mi
- 5/10Riverheads High SchoolGrades: 9-12Distance: 6.9 mi
Schools provided by the listing agent
- Elementary: Riverheads
- Middle: Riverheads
- High: Riverheads
Source: CAAR. This data may not be complete. We recommend contacting the local school district to confirm school assignments for this home.


Get pre-qualified for a loan
At Zillow Home Loans, we can pre-qualify you in as little as 5 minutes with no impact to your credit score.An equal housing lender. NMLS #10287.
Sell for more on Zillow
Get a Zillow Showcase℠ listing at no additional cost and you could sell for .
$392,500
2% more
+$7,850
With Zillow Showcase(estimated)
$400,350
- Virginia
- Augusta County
- Staunton
- 24401
- 800 Old Greenville
Nearby cities
Nearby zip codes
Other Staunton Topics
