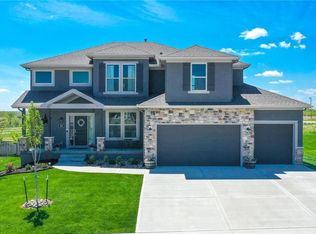
RIVIERA reverse plan by SAB Homes. Open & inviting from the moment you walk in. Lots of light & windows to show off the wooded view as it backs to greenspace & trees. Warm stone fireplace goes all the way to the ceiling w/built in custom shelving. Custom kitchen w/large granite island, built in oven, drop-in cooktop & large walk-in pantry. Main floor master has door that opens to covered deck...enjoy a beautiful morning looking out at the trees. Main floor mud room, huge finished lower level w/wet bar.
This property is not currently displayed as for sale or rent on Zillow. This may be different from what's on other websites or public sources.