Skip main navigation
Closed
  • $210,000

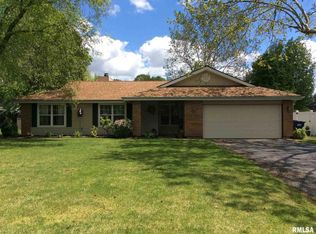
    800 Osage Dr, Mount Vernon, IL 62864

    3beds
    1,437sqft
    Single Family Residence
    Built in 1975
    -- sqft lot
    $229,400 Zestimate®
    $146/sqft
    $1,606 Estimated rent

    Home value

    $229,400

    $218,000 - $241,000

    $1,606/mo

    Zestimate® history
    Loading
    Loading...

    Owner options

    List your home for rent

    $1,606/mo

    Rent Zestimate®

    Find your next renter with Zillow Rental Manager. Plus, with online applications, you can quickly screen prospective tenants – for free.

    Learn more

    $1,606/mo

    Rent Zestimate®

    Refinance and save

    $1,522/mo

    Est. payment

    Refinancing to a lower rate could help reduce your monthly payments and save thousands over the life of the loan.

    See today's rates

    $1,522/mo

    Est. payment

    Explore your selling options

    Work with a Zillow partner agent

    Leverage their expertise and Zillow's premium Showcase listings to get your home seen by more buyers.

    Get started

    List with your own agent

    Get your home in front of millions of buyers by listing it on Zillow.

    Learn how to do it

    Sell it yourself

    Take full control of how buyers see your home on Zillow by listing For Sale by Owner (FSBO).

    List your home

    What's special

    Oh My! This one is like turning the pages of your favorite home magazine! The beginning landscaping will have you full of excitement prior to entering. Step inside and be just as excited when you view this updated beauty! New floor covering throughout, large windows giving so much natural light & exposure to the beautiful grounds that surround this home. If you like to entertain or "show off" your style, you'll delight with a gas fireplace in the informal dining & another in the formal dining. Teak wood cabinets built by Raps, solid surface counter top, Thermador appliances, crown molding, window shutters - do I have your attention! Stand and admire from every angle. Step out back to a private oasis of pavered walk ways, teak decking, rod iron fencing, quaint seating areas and stone/rock pathways. The landscaping is to envy! This one has been admired for years and now's a chance to make it yours!

    Zillow last checked:

    Listing updated:

    Listing courtesy of:

    PAMELA KIRKPATRICK 618-237-5039,

    Buy Home Realty

    Bought with:

    Bethany Braddock

    H2 REALTY GROUP, LLC

    Source: MRED as distributed by MLS GRID,MLS#: EB452580MLS Logo

    Facts & features

    Interior

    Bedrooms & bathrooms
    • Bedrooms: 3
    • Bathrooms: 2
    • Full bathrooms: 2
    Primary bedroom
    • Features: Flooring (Luxury Vinyl)
    • Level: Main
    • Area: 90 Square Feet
    • Dimensions: 9x10
    Bedroom 2
    • Features: Flooring (Luxury Vinyl)
    • Level: Main
    • Area: 117 Square Feet
    • Dimensions: 9x13
    Bedroom 3
    • Features: Flooring (Luxury Vinyl)
    • Level: Main
    • Area: 154 Square Feet
    • Dimensions: 11x14
    Dining room
    • Features: Flooring (Luxury Vinyl)
    • Level: Main
    • Area: 170 Square Feet
    • Dimensions: 10x17
    Kitchen
    • Features: Flooring (Luxury Vinyl)
    • Level: Main
    • Area: 45 Square Feet
    • Dimensions: 5x9
    Living room
    • Features: Flooring (Carpet)
    • Level: Main
    • Area: 165 Square Feet
    • Dimensions: 11x15
    Heating
    • Natural Gas, Propane, Forced Air
    Cooling
    • Central Air
    Appliances
    • Included: Dishwasher, Microwave, Range, Refrigerator
    Features
    • Solid Surface Counter
    • Doors: Solid Surface Counter
    • Windows: Solid Surface Counter
    • Basement: None,Egress Window
    • Number of fireplaces: 1
    • Fireplace features: Gas Log, Living Room, Other
    Interior area
    • Total interior livable area: 1,437 sqft

    Property

    Parking
    • Total spaces: 2
    • Parking features: Garage Door Opener, Attached, Garage
    • Attached garage spaces: 2
    • Has uncovered spaces: Yes
    Accessibility
    • Accessibility features: Solid Surface Counter
    Features
    • Patio & porch: Deck, Patio
    • Fencing: Fenced
    Lot
    • Dimensions: 121.05x115.79x90.79x139.6
    • Features: Corner Lot
    Details
    • Parcel number: 0626277005

    Construction

    Type & style
    • Home type: SingleFamily
    • Architectural style: Ranch
    • Property subtype: Single Family Residence
    Materials
    • Frame, Vinyl Siding, Solid Surface Counter
    Condition
    • New construction: No
    • Year built: 1975

    Utilities & green energy

    • Sewer: Public Sewer
    • Water: Public

    Community & neighborhood

    Location
    • Region: Mount Vernon
    • Subdivision: Woodglen Acres-Mt Vernon

    Other

    Other facts
    • Listing terms: Cash

    Price history

    DateEventPrice
    4/15/2024Sold$210,000+5.3%$146/sqft
    Source: MRED as distributed by MLS GRID #EB452580 Report a problem
    3/25/2024Pending sale$199,500$139/sqft
    Source: RMLS Alliance as distributed by MLS GRID #EB452580 Report a problem
    3/20/2024Listed for sale$199,500$139/sqft
    Source: RMLS Alliance as distributed by MLS GRID #EB452580 Report a problem
    3/16/2024Pending sale$199,500$139/sqft
    Source: RMLS Alliance as distributed by MLS GRID #EB452580 Report a problem
    3/14/2024Listed for sale$199,500$139/sqft
    Source: RMLS Alliance as distributed by MLS GRID #EB452580 Report a problem

    Public tax history

    YearProperty taxesTax assessment
    2024-- $60,009 +31.4%
    2023$2,852 -9.8%$45,667 +12.5%
    2022$3,161 +17.4%$40,593
    2021$2,692 +32.1%$40,593 +29.4%
    2020$2,037 +1.1%$31,360
    2019$2,014 +1.2%$31,360
    2018$1,990 +5.8%$31,360
    2017$1,880 $31,360
    2016$1,880 -5.9%$31,360
    2015$1,998 $31,360
    2014$1,998 $31,360 +1%
    2013$1,998 $31,050
    2012-- $31,050
    2011-- $31,050 -6%
    2010$1,998 $33,031 +18.3%
    2006-- $27,930

    Find assessor info on the county website

    Neighborhood: 62864

    Nearby schools

    GreatSchools rating
    Schools provided by the listing agent
    • Elementary: Mt Vernon
    • Middle: Casey Mt. Vernon
    • High: Mt Vernon

    Source: MRED as distributed by MLS GRID. This data may not be complete. We recommend contacting the local school district to confirm school assignments for this home.

    Get pre-qualified for a loan
    At Zillow Home Loans, we can pre-qualify you in as little as 5 minutes with no impact to your credit score.

    An equal housing lender. NMLS #10287.