This charming two-bedroom, two-bathroom condo features an open-concept floor plan. The kitchen is equipped with sleek stainless steel appliances, a walk-in pantry, and a granite countertop eating bar. Off the dining room, you'll find a door leading to a covered patio. The main level also includes a spacious bedroom with an attached full bathroom, which boasts heated floors and a walk-in tiled shower. Additionally, there is a guest bathroom and a second bedroom. Convenience is key with main-level laundry and an attached two-car garage. Located on a cul-de-sac, this home is just minutes from schools, shopping, restaurants, and the hospital. The owner wants a year lease, would be open to a longer-term lease. The deposit is $1850. The tenant will be responsible for all utilities.
Active
$1,850
800 Park Pl, West Burlington, IA 52655
2beds
1,760sqft
:
Get pre-qualifiedN/A
Condominium
Built in 2012
-- sqft lot
$-- Zestimate®
$1/sqft
$-- HOA
What's special
Open-concept floor planHeated floorsLocated on a cul-de-sacWalk-in pantryGuest bathroomMain-level laundryGranite countertop eating bar
- 7 days |
- 164 |
- 5 |
Zillow last checked:
Listing updated:
Listed by:
Tammy Starkey 319-457-1290,
Century 21/Property Professionals
Source: NoCoast MLS as distributed by MLS GRID,MLS#: 6340932
Facts & features
Interior
Bedrooms & bathrooms
- Bedrooms: 2
- Bathrooms: 2
- Full bathrooms: 2
Heating
- Forced Air
Cooling
- Central Air
Features
- Basement: Slab
Interior area
- Total interior livable area: 1,760 sqft
Property
Parking
- Total spaces: 2
- Parking features: Attached
- Garage spaces: 2
Accessibility
- Accessibility features: No Stairs External, No Stairs Internal
Lot
- Size: 7,840 Square Feet
Details
- Parcel number: 1035428019
Construction
Type & style
- Home type: Condo
- Architectural style: Ranch
- Property subtype: Condominium
Materials
- Brick, Vinyl Siding
Condition
- Year built: 2012
Utilities & green energy
- Sewer: Public Sewer
- Water: Public
Community & HOA
Community
- Subdivision: PARK PLACE WEST CONDOMINIUMS
HOA
- Has HOA: No
Location
- Region: West Burlington
Financial & listing details
- Price per square foot: $1/sqft
- Tax assessed value: $246,800
- Annual tax amount: $3,316
- Date on market: 7/29/2026
- Cumulative days on market: 8 days
T
Tammy Starkey
(319) 457-1290
By pressing Contact Agent, you agree that the real estate professional identified above may call/text you about your search, which may involve use of automated means and pre-recorded/artificial voices. You don't need to consent as a condition of buying any property, goods, or services. Message/data rates may apply. You also agree to our Terms of Use. Zillow does not endorse any real estate professionals. We may share information about your recent and future site activity with your agent to help them understand what you're looking for in a home.
Estimated market value
Not available
Estimated sales range
Not available
Not available
Price history
| Date | Event | Price |
|---|---|---|
| 7/29/2026 | Listed for sale | $1,850-99%$1/sqft |
Source:  NoCoast MLS as distributed by MLS GRID #6340932 Report a problem NoCoast MLS as distributed by MLS GRID #6340932 Report a problem | ||
| 2/1/2013 | Sold | $179,900$102/sqft |
Source: NoCoast MLS as distributed by MLS GRID #5381737 Report a problem | ||
Public tax history
| Year | Property taxes | Tax assessment |
|---|---|---|
| 2025 | $3,330 +2.5% | $246,800 +13.5% |
| 2024 | $3,248 -5.9% | $217,400 |
| 2023 | $3,450 +4% | $217,400 +13.4% |
| 2022 | $3,316 -8.8% | $191,700 |
| 2021 | $3,634 -1.2% | $191,700 |
| 2020 | $3,678 +9.3% | $191,700 |
| 2019 | $3,364 +3.3% | $191,700 +3.7% |
| 2018 | $3,256 | $184,800 |
| 2017 | $3,256 +4.5% | -- |
| 2016 | $3,116 | -- |
| 2015 | $3,116 -2.7% | $168,800 -6.1% |
| 2014 | $3,204 +6865.2% | $179,800 |
| 2013 | $46 +4.5% | -- |
| 2012 | $44 | -- |
Find assessor info on the county website
Monthly payment
Est. payment
Payment breakdown
Explore the cost of this home by adjusting the details. Changes won't be saved.Climate risks
Neighborhood: 52655
Nearby schools
GreatSchools rating
- 4/10West Burlington Elementary SchoolGrades: PK-6Distance: 0.3 mi
- 6/10West Burlington High SchoolGrades: 7-12Distance: 0.3 mi
- $263,9002 bd2 ba1.8k sqft804 Park Pl, West Burlington, IA 52655Off Market
- $---- bd-- ba-- sqft804 Park Pl, West Burlington, IA 52655Off Market
- $261,5002 bd2 ba1.7k sqft808 Park Pl #4A, West Burlington, IA 52655Off Market
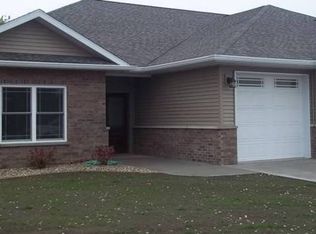
- $265,7002 bd2 ba1.8k sqft808 Park Pl, West Burlington, IA 52655Off Market
- $256,1002 bd2 ba1.7k sqft801 Park Pl, West Burlington, IA 52655Off Market
- $252,0002 bd2 ba1.7k sqft805 Park Pl, West Burlington, IA 52655Off Market
- $276,9002 bd2 ba1.7k sqft812 Park Pl, West Burlington, IA 52655Off Market
- $260,5002 bd2 ba1.7k sqft809 Park Pl, West Burlington, IA 52655Off Market
