Nestled at the end of a quiet cul-de-sac, this light-filled ranch at 800 Parkview Drive in Plymouth offers the rare combination of serene natural surroundings and vibrant urban convenience — with nearby Hines Park’s 17.5-mile linear parkway and the shops, dining, and entertainment of Downtown Plymouth & Old Village just minutes away. The 1,276 sq. ft. main level welcomes you with hardwood floors throughout the Living Room, hallway, and all three bedrooms. A spacious family room off the attached 1.5-car garage opens to a covered rear patio — a peaceful retreat where birdsong and the canopy of mature trees set the scene season after season. The finished basement expands your living space considerably, featuring a generous recreation room with dry bar and built-in shelving, a full bathroom, and a dedicated storage room with workbench — ideal for hobbyists and weekend projects alike. A clever hidden storage compartment above the basement staircase adds a whimsical and practical touch unique to this home. Out front, a welcoming porch invites you to slow down, connect with neighbors, and soak in the charm of this sidewalk-lined community. Full of character, 800 Parkview Drive is waiting for your personal touches. Come discover the lifestyle this exceptional setting makes possible.
Sold for $326,000
$326,000
800 Parkview Dr, Plymouth, MI 48170
3beds
1,916sqft
Single Family Residence
Built in 1955
8,712 Square Feet Lot
$327,300 Zestimate®
$170/sqft
$2,829 Estimated rent
Home value
$327,300
$304,000 - $353,000
$2,829/mo
Zestimate® history
Owner options
List your home for rent
$2,829/mo
Rent Zestimate®
Find your next renter with Zillow Rental Manager. Plus, with online applications, you can quickly screen prospective tenants – for free.
$2,829/mo
Rent Zestimate®
Refinance and save
$2,271/mo
Est. payment
Refinancing to a lower rate could help reduce your monthly payments and save thousands over the life of the loan.
$2,271/mo
Est. payment
Explore your selling options
Work with a Zillow partner agent
Leverage their expertise and Zillow's premium Showcase listings to get your home seen by more buyers.
Get startedList with your own agent
Get your home in front of millions of buyers by listing it on Zillow.
Learn how to do itSell it yourself
Take full control of how buyers see your home on Zillow by listing For Sale by Owner (FSBO).
List your homeWhat's special
Zillow last checked:
Listing updated:
Listed by:
Carrie J Bake 734-788-2398,
Bake Real Estate,
Patrick Wong 734-453-8080,
Bake Real Estate
Bought with:
Tessa Freeman, 6501466475
Radrick Realty LLC
Source: Realcomp II,MLS#: 20261037277
Facts & features
Interior
Bedrooms & bathrooms
- Bedrooms: 3
- Bathrooms: 2
- Full bathrooms: 2
Bedroom
- Level: Entry
- Area: 140
- Dimensions: 14 X 10
Bedroom
- Level: Entry
- Area: 99
- Dimensions: 11 X 9
Bedroom
- Level: Entry
- Area: 121
- Dimensions: 11 X 11
Other
- Level: Entry
- Area: 35
- Dimensions: 7 X 5
Other
- Level: Basement
- Area: 45
- Dimensions: 9 X 5
Family room
- Level: Entry
- Area: 294
- Dimensions: 21 X 14
Game room
- Level: Basement
- Area: 561
- Dimensions: 33 X 17
Kitchen
- Level: Entry
- Area: 120
- Dimensions: 12 X 10
Living room
- Level: Entry
- Area: 221
- Dimensions: 17 X 13
Heating
- Forced Air, Natural Gas, Wall Furnace
Cooling
- Ceiling Fans, Central Air
Appliances
- Included: Dishwasher, Electric Cooktop, Free Standing Electric Oven, Free Standing Refrigerator, Humidifier, Washer
- Laundry: Washer Hookup
Features
- Basement: Partially Finished
- Has fireplace: No
Interior area
- Total interior livable area: 1,916 sqft
- Finished area above ground: 1,276
- Finished area below ground: 640
Property
Parking
- Total spaces: 1.5
- Parking features: Oneand Half Car Garage, Attached, Direct Access, Driveway, Electricityin Garage, Garage Door Opener, Garage Faces Side, Side Entrance
- Attached garage spaces: 1.5
Features
- Levels: One
- Stories: 1
- Entry location: GroundLevelwSteps
- Patio & porch: Covered, Patio, Porch
- Exterior features: Awnings
- Pool features: None
- Fencing: Fencing Allowed
Lot
- Size: 8,712 Square Feet
- Dimensions: 77.23 x 123 x 118 x 113
- Features: Wooded
Details
- Parcel number: 49007030072001
- Special conditions: Short Sale No,Standard
Construction
Type & style
- Home type: SingleFamily
- Architectural style: Ranch
- Property subtype: Single Family Residence
Materials
- Aluminum Siding, Brick
- Foundation: Basement, Block, Slab
- Roof: Asphalt,Rubber
Condition
- Platted Sub
- New construction: No
- Year built: 1955
Utilities & green energy
- Electric: Circuit Breakers
- Sewer: Public Sewer
- Water: Public
- Utilities for property: Above Ground Utilities, Cable Available
Community & HOA
Community
- Features: Sidewalks
- Subdivision: FRED GARLING SUB 2
HOA
- Has HOA: No
Location
- Region: Plymouth
Financial & listing details
- Price per square foot: $170/sqft
- Tax assessed value: $105,888
- Annual tax amount: $4,267
- Date on market: 5/29/2026
- Cumulative days on market: 7 days
- Listing agreement: Exclusive Right To Sell
- Listing terms: Cash,Conventional
Price history
| Date | Event | Price |
|---|---|---|
| 7/2/2026 | Sold | $326,000+0.3%$170/sqft |
Source:  Realcomp II #20261037277 Report a problem Realcomp II #20261037277 Report a problem | ||
| 6/4/2026 | Pending sale | $325,000$170/sqft |
Source: Realcomp II #20261037277 Report a problem | ||
| 5/29/2026 | Listed for sale | $325,000$170/sqft |
Source: Realcomp II #20261037277 Report a problem | ||
Public tax history
| Year | Property taxes | Tax assessment |
|---|---|---|
| 2025 | -- | $160,700 +0.2% |
| 2024 | -- | $160,400 +17.1% |
| 2023 | -- | $137,000 +4% |
| 2022 | -- | $131,700 -1.4% |
| 2021 | -- | $133,600 |
| 2020 | $3,764 +8.2% | $133,600 +2.7% |
| 2019 | $3,479 | $130,100 +6.6% |
| 2018 | -- | $122,000 +24.1% |
| 2017 | -- | $98,300 +5.2% |
| 2016 | -- | $93,400 +5.2% |
| 2015 | -- | $88,750 +7.3% |
| 2013 | $7,781 | $82,730 +9.4% |
| 2011 | -- | $75,650 -2.8% |
| 2010 | $2,678 +1.4% | $77,800 -3.1% |
| 2009 | $2,640 +793.9% | $80,280 -12.3% |
| 2008 | $295 | $91,510 -4.2% |
| 2006 | -- | $95,510 |
| 2005 | -- | $95,510 +10.1% |
| 2003 | $1,767 -20.6% | $86,710 +48.6% |
| 2001 | $2,227 +4.2% | $58,346 +3.2% |
| 2000 | $2,137 | $56,537 |
Find assessor info on the county website
Neighborhood: 48170
Nearby homes
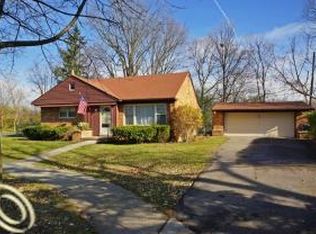
- $353,8003 bd1 ba990 sqft780 Parkview Dr, Plymouth, MI 48170Off Market
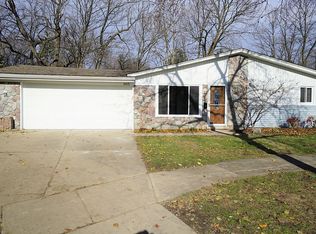
- $301,8003 bd1 ba1k sqft805 Parkview Dr, Plymouth, MI 48170Off Market
- $113,800-- bd-- ba-- sqft310 Park St, Plymouth, MI 48170Off Market
- $328,0003 bd1 ba1k sqft760 Parkview Dr, Plymouth, MI 48170Sold

- $260,0002 bd2 ba1.3k sqft765 Parkview Dr, Plymouth, MI 48170Sold
- $206,400-- bd-- ba-- sqftPark, Plymouth, MI 48170Off Market
- $168,100-- bd-- ba-- sqftPark, Plymouth, MI 48170Off Market
- $165,300-- bd-- ba-- sqftPark, Plymouth, MI 48170Off Market
Nearby schools
GreatSchools rating
- 8/10Farrand Elementary SchoolGrades: K-5Distance: 1.3 mi
- 10/10East Middle SchoolGrades: 6-8Distance: 0.7 mi
- 9/10Canton High SchoolGrades: 6-12Distance: 2.4 mi
Get a cash offer in 3 minutes
Find out how much your home could sell for in as little as 3 minutes with a no-obligation cash offer.
Estimated market value
$327,300
Get a cash offer in 3 minutes
Find out how much your home could sell for in as little as 3 minutes with a no-obligation cash offer.
Estimated market value
$327,300
- Michigan
- Wayne County
- Plymouth
- 48170
- 800 Parkview Dr
Nearby cities
Nearby neighborhoods
Nearby zip codes
Other Plymouth Topics
