Skip main navigation
Closed
Street View
  • $256,000

    800 Parkview St, Jonesboro, AR 72401

    4beds
    3,100sqft
    Single Family Residence
    Built in 1950
    8,276 Square Feet Lot
    $257,100 Zestimate®
    $83/sqft
    $1,693 Estimated rent

    Home value

    $257,100

    $231,000 - $288,000

    $1,693/mo

    Zestimate® history
    Loading
    Loading...

    Owner options

    List your home for rent

    $1,693/mo

    Rent Zestimate®

    Find your next renter with Zillow Rental Manager. Plus, with online applications, you can quickly screen prospective tenants – for free.

    Learn more

    $1,693/mo

    Rent Zestimate®

    Refinance and save

    $1,206/mo

    Est. payment

    Refinancing to a lower rate could help reduce your monthly payments and save thousands over the life of the loan.

    See today's rates

    $1,206/mo

    Est. payment

    Explore your selling options

    Work with a Zillow partner agent

    Leverage their expertise and Zillow's premium Showcase listings to get your home seen by more buyers.

    Get started

    List with your own agent

    Get your home in front of millions of buyers by listing it on Zillow.

    Learn how to do it

    Sell it yourself

    Take full control of how buyers see your home on Zillow by listing For Sale by Owner (FSBO).

    List your home

    What's special

    Brick and masonite sidingPrimary suiteSpacious walk-in closetDouble vanityWalk-in showerLevel corner lotArchitectural shingles
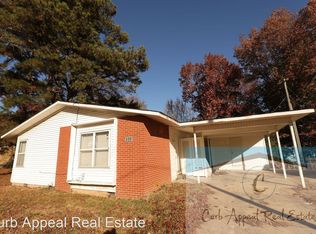
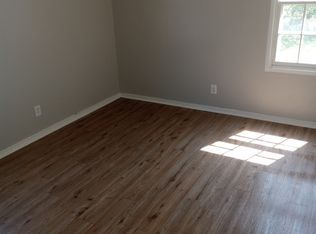
    Welcome to 800 Parkview in Jonesboro! This spacious split-level ranch offers 3,100+/- sf of living space, a 3-car garage, and a level corner lot. The exterior features architectural shingles, full gutters, brick and Masonite siding, and a privacy-fenced backyard with a large deck perfect for relaxing or entertaining. Inside, the main level includes 1,550 sf with two living areas, a generous kitchen with Corian countertops, beautiful cabinetry, stainless steel appliances, and durable bamboo & tile flooring. The primary suite features a walk-in shower, jetted tub, double vanity, and a spacious walk-in closet. A second bedroom, full bath, and a laundry room with hookups, utility sink, and deck access complete this floor. The lower level adds another 1,550 sf with two finished bedrooms & a finished bathroom w/ a walk-in shower and the rest of basement is drywalled and ready for flooring and paint. The 600 sf unfinished space is easily finishable and includes a shower ready to install. Additional features include electric HVAC and water heaters, spray-foam insulation, a floored attic, and a garage-to-home firewall for peace of mind. Call today to schedule your showing!

    Zillow last checked:

    Listing updated:

    Listed by:

    Kyah Mancil 901-371-1617,

    Compass Rose Realty

    Bought with:

    Linzey Machen, AR

    Century 21 Portfolio-Bold

    Source: CARMLS,MLS#: 25048093MLS Logo

    Facts & features

    Interior

    Bedrooms & bathrooms
    • Bedrooms: 4
    • Bathrooms: 3
    • Full bathrooms: 3
    Rooms
    • Room types: Formal Living Room, Bonus Room, Basement
    Dining room
    • Features: Eat-in Kitchen, Kitchen/Dining Combo
    Heating
    • Electric
    Cooling
    • Electric
    Appliances
    • Included: Built-In Range, Microwave, Dishwasher, Plumbed For Ice Maker, Electric Water Heater
    • Laundry: Washer Hookup, Electric Dryer Hookup, Laundry Room
    Features
    • Walk-In Closet(s), Built-in Features, Ceiling Fan(s), Walk-in Shower, Wired for Data, Kit Counter-Corian, Vaulted Ceiling(s), Primary Bedroom/Main Lv, 2 Bedrooms Upper Level, 2 Bedrooms Lower Level
    • Flooring: Tile, Other
    • Basement: Partially Finished,Interior Entry,Walk-Out Access,Heated,Cooled
    • Attic: Floored
    • Has fireplace: Yes
    • Fireplace features: Electric
    Interior area
    • Total structure area: 3,100
    • Total interior livable area: 3,100 sqft

    Property

    Parking
    • Total spaces: 3
    • Parking features: Garage, Three Car, Garage Door Opener
    • Has garage: Yes
    Features
    • Levels: Two
    • Stories: 2
    • Patio & porch: Deck
    • Exterior features: Rain Gutters
    • Fencing: Full,Wood
    Lot
    • Size: 8,276 Square Feet
    • Features: Level, Corner Lot, Cleared, Subdivided
    Details
    • Parcel number: 0114325110300

    Construction

    Type & style
    • Home type: SingleFamily
    • Architectural style: Ranch
    • Property subtype: Single Family Residence
    Materials
    • Brick, Masonite, Spray Foam Insulation
    • Foundation: Slab
    • Roof: Shingle
    Condition
    • New construction: No
    • Year built: 1950

    Utilities & green energy

    • Electric: Elec-Municipal (+Entergy)
    • Sewer: Public Sewer
    • Water: Public
    Green energy
    • Energy efficient items: Insulation

    Community & HOA

    Community
    • Security: Smoke Detector(s)
    • Subdivision: Edgewood
    HOA
    • Has HOA: No
    Location
    • Region: Jonesboro

    Financial & listing details

    • Price per square foot: $83/sqft
    • Tax assessed value: $174,195
    • Annual tax amount: $972
    • Date on market: 12/6/2025
    • Listing terms: VA Loan,FHA,Conventional,Cash
    • Road surface type: Paved

    Price history

    DateEventPrice
    1/30/2026Sold$256,000-1.5%$83/sqft
    Source: CARMLS #25048093 Report a problem
    12/16/2025Pending sale$259,900$84/sqft
    Source: Northeast Arkansas BOR #10126382 Report a problem
    12/6/2025Price change$259,900+3.2%$84/sqft
    Source: CARMLS #25048093 Report a problem
    10/7/2025Listed for sale$251,900+170.9%$81/sqft
    Source: Owner Report a problem
    5/28/2014Sold$93,000+9.7%$30/sqft
    Source: Public Record Report a problem
    8/5/2013Listing removed$84,800$27/sqft
    Source: Fred Dacus Associates #10051635 Report a problem
    6/12/2013Listed for sale$84,800$27/sqft
    Source: Fred Dacus Associates #10051635 Report a problem

    Public tax history

    YearProperty taxesTax assessment
    2025$1,011 +133.1%$23,609 +4.1%
    2024$434 -7.7%$22,669 +4.3%
    2023$470 -2.3%$21,729 +4.5%
    2022$482 +14.9%$20,789 +10.5%
    2021$419 +8.2%$18,820 -40.5%
    2020$388 +8.9%$31,610
    2019$356 +1.9%$31,610
    2018$349 +10%$31,610
    2017$318 $31,610 +109.8%
    2016$318 -50.1%$15,070
    2015$636 +122.4%--
    2014$286 -55%$15,070
    2013$636 $15,070
    2012-- $15,070 -53.9%
    2011-- $32,710 +170.6%
    2010-- $12,090 +3.7%
    2009-- $11,660
    2008-- $11,660 -38.3%
    2007-- $18,890 +28.1%
    2006-- $14,750
    2005-- $14,750
    2004-- $14,750 -11%
    2003-- $16,580 +9.5%
    2002-- $15,140
    Find assessor info on the county website

    Neighborhood: Wood Street

    Nearby schools

    GreatSchools rating
    Schools provided by the listing agent
    • Elementary: Jonesboro
    • Middle: Jonesboro
    • High: Jonesboro

    Source: CARMLS. This data may not be complete. We recommend contacting the local school district to confirm school assignments for this home.

    Get pre-qualified for a loan
    At Zillow Home Loans, we can pre-qualify you in as little as 5 minutes with no impact to your credit score.

    An equal housing lender. NMLS #10287.