Skip main navigation
For sale
  • $314,900

    800 Patricia St, Irving, TX 75060

    3beds
    1,712sqft
    : 
    Loading
    Get pre-qualified
    Single Family Residence
    Built in 1966
    9,365 Square Feet Lot
    $306,800 Zestimate®
    $184/sqft
    $-- HOA

    What's special

    New windowsOpen-concept floor planBright sunroom additionSpacious corner lotTwo backyard shedsPeaceful cul-de-sac
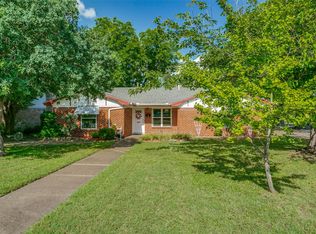
    Welcome home to this beautifully maintained 3-bedroom, 2-bath home nestled on a spacious corner lot of a peaceful cul-de-sac. From the moment you arrive, you'll appreciate the welcoming feel and thoughtful updates that make this home truly special. Step inside to an open-concept floor plan where the living, dining, and kitchen areas flow seamlessly together, creating the perfect space for everyday living and gathering with family and friends. The cozy fireplace adds warmth and charm, while the kitchen features a gas oven and range that any home cook will enjoy. Just beyond the main living area, a bright sunroom addition offers the perfect place to relax with your morning coffee, read a good book, or enjoy views of the backyard year-round. This home has been lovingly updated with new windows, a roof that's only 3 years old, and solar panels installed in 2019, helping keep energy costs lower while providing added peace of mind. The rear-entry driveway and garage enhance the home's curb appeal, and the garage includes a versatile bonus room with a window air conditioner—ideal as a home office, music room, craft space, workout room, or hobby area. Outside, you'll find plenty of room for storage and projects with two backyard sheds, including an impressive 22' x 8' storage building and an additional 8' x 10' shed, offering endless possibilities for tools, gardening equipment, hobbies, or extra storage. With its inviting atmosphere, flexible spaces, desirable location, and numerous updates, this home is ready to welcome its next owners. Come see all it has to offer and imagine making it your own!
    2 days
    |
    169
    |
    11
    |

    Likely to sell faster than

    Zillow last checked:

    Listing updated:

    Listed by:

    Laurie Pike 0806756 (817)933-3605,

    Living Well Real Estate Services 817-933-3605

    Source: NTREIS,MLS#: 21328702

    Loading...

      Facts & features

      Interior

      Bedrooms & bathrooms
      • Bedrooms: 3
      • Bathrooms: 1
      • Full bathrooms: 1
      Primary bedroom
      • Features: En Suite Bathroom
      • Level: First
      • Dimensions: 12 x 12
      Living room
      • Features: Ceiling Fan(s), Fireplace
      • Level: First
      • Dimensions: 16 x 16
      Appliances
      • Included: Dishwasher, Gas Oven, Gas Range, Gas Water Heater, Refrigerator
      Features
      • Decorative/Designer Lighting Fixtures, Open Floorplan, Cable TV
      • Has basement: No
      • Number of fireplaces: 1
      • Fireplace features: Gas Log, Living Room
      Interior area
      • Total interior livable area: 1,712 sqft
      Video & virtual tour

      Property

      Parking
      • Total spaces: 2
      • Parking features: Driveway, Garage, Garage Door Opener
      • Attached garage spaces: 2
      Features
      • Levels: One
      • Stories: 1
      • Pool features: None
      Lot
      • Size: 9,365 Square Feet
      Details
      • Parcel number: 32241500000140000

      Construction

      Type & style
      • Home type: SingleFamily
      • Architectural style: Detached
      • Property subtype: Single Family Residence
      Condition
      • Year built: 1966

      Utilities & green energy

      • Sewer: Public Sewer
      • Water: Public
      • Utilities for property: Sewer Available, Water Available, Cable Available

      Community & HOA

      Community
      • Subdivision: Janis
      HOA
      • Has HOA: No
      Location
      • Region: Irving

      Financial & listing details

      • Price per square foot: $184/sqft
      • Tax assessed value: $320,910
      • Annual tax amount: $6,865
      • Date on market: 7/11/2026
      • Cumulative days on market: 3 days

        Estimated market value

        $306,800

        $291,000 - $322,000

        $2,571/mo

        Price history

        DateEventPrice
        7/11/2026Listed for sale$314,900+0.8%$184/sqft
        Source: NTREIS #21328702 Report a problem
        5/13/2025Listing removed$2,150$1/sqft
        Source: Zillow Rentals Report a problem
        5/12/2025Listed for rent$2,150$1/sqft
        Source: Zillow Rentals Report a problem
        5/8/2025Listing removed$312,500$183/sqft
        Source: NTREIS #20900239 Report a problem
        4/23/2025Listed for sale$312,500-2.3%$183/sqft
        Source: NTREIS #20900239 Report a problem
        4/5/2025Listing removed$319,995$187/sqft
        Source: NTREIS #20812166 Report a problem
        3/24/2025Price change$319,995-3%$187/sqft
        Source: NTREIS #20812166 Report a problem
        1/8/2025Listed for sale$330,000-3.2%$193/sqft
        Source: NTREIS #20812166 Report a problem
        12/3/2024Listing removed--
        Source: Owner Report a problem
        12/3/2024Price change$341,000+0.6%$199/sqft
        Source: Owner Report a problem
        9/13/2024Price change$339,000-0.6%$198/sqft
        Source: Owner Report a problem
        9/9/2024Listed for sale$341,000+70.6%$199/sqft
        Source: Owner Report a problem
        8/13/2018Sold--
        Source: Agent Provided Report a problem
        7/5/2018Pending sale$199,900$117/sqft
        Source: Ebby Halliday, REALTORS #13868188 Report a problem
        6/8/2018Listed for sale$199,900+21.2%$117/sqft
        Source: Ebby Halliday, REALTORS #13861606 Report a problem
        8/18/2016Sold--
        Source: Agent Provided Report a problem
        7/25/2016Pending sale$165,000$96/sqft
        Source: All Cities Realty #13426729 Report a problem
        7/22/2016Listed for sale$165,000$96/sqft
        Source: All Cities Realty #13426729 Report a problem
        10/30/2006Sold--
        Source: Agent Provided Report a problem

        Public tax history

        YearProperty taxesTax assessment
        2025$1,629 +11.1%$320,910 +7.4%
        2024$1,466 -32.5%$298,720 +24.8%
        2023$2,172 -1.7%$239,380
        2022$2,210 +10.9%$239,380 +16.3%
        2021$1,993 -20%$205,810 +2%
        2020$2,490 +6.6%$201,810 +7.2%
        2019$2,336 +7.3%$188,310 +8.1%
        2018$2,178 -53.4%$174,140
        2017$4,671 +74.9%$174,140 +40.4%
        2016$2,671 +8.8%$124,050 +0.6%
        2015$2,454 $123,330 +12.8%
        2014$2,454 $109,350
        2013-- --
        2012-- --
        2011-- --
        2010-- --
        2009-- --
        2008-- --
        2007-- --
        2005-- --
        2004-- --
        2003-- --
        2002-- --
        2001-- --
        Find assessor info on the county website

        Monthly payment

        Est. payment

        Payment breakdown

        Explore the cost of this home by adjusting the details. Changes won't be saved.
        All calculations are estimates and provided by Zillow, Inc. for informational purposes only. Actual amounts may vary.
        HOA fees may include property taxes on listings classified as Co-Ops. Contact the listing agent and/or owner for fee details.
        Mortgage interest rates are dependent on a number of factors, including credit score, down payment, and repayment length. Interest rate data provided by Zillow Group Marketplace, Inc. as of 1/1/1970 from various mortgage lenders with which we have lead or other similar arrangements; the Estimated Payment is an average of those rates.
        See how much you could borrow to make a competitive offer.

        Climate risks

        Neighborhood: Running Bear

        Getting around

        22 / 100
        Car-Dependent
        23 / 100
        Minimal Transit
        34 / 100
        Somewhat Bikeable

        Nearby schools

        GreatSchools rating
        Schools provided by the listing agent
        • Elementary: Brown
        • Middle: Lamar
        • High: Nimitz
        • District: Irving ISD

        Source: NTREIS. This data may not be complete. We recommend contacting the local school district to confirm school assignments for this home.

        A local agent can set up tours, give advice and negotiate with sellers.

        Browse local experts

        Similar homes