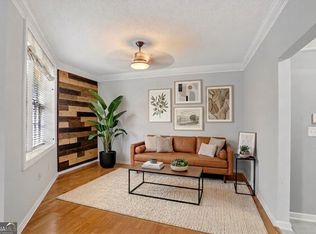
Welcome home to this renovated end unit condo in the desirable Cornerstone Village community in the perfect central Midtown location! Enjoy the vibrant lifestyle Midtown has to offer with exquisite dining, shopping, cultural and entertainment options just outside your front door! Move right in to this loft-style condo flaunting a flawless blend between an industrial and historic aesthetic. A complete package, this home offers an open concept floor plan, engineered hardwood floors and a covered, gated parking space conveniently located on the same level as the unit. Relish in the modern kitchen boasting highly durable and very easy to maintain custom Resin countertops, freshly painted white cabinets, new backsplash, a rare counter height peninsula and stainless steel appliances including a new refrigerator, new oven, new dishwasher and new garbage disposal. Comfortable fireside family room leads into a dining area featuring a charming brick accent wall and French doors to a Juliet balcony overlooking the beautiful Biltmore Hotel. Retreat to the roomy primary bedroom separated from the living space by a sliding barn door and adjoined by an updated primary bathroom complete with tile floor, vanity with new cabinet fronts and a new countertop, new lighting and plumbing fixtures, built-in shelving and wardrobe providing abundant storage solutions and a walk-in closet with Elfa system. Amenities include include fitness center, game room, theater, pool, and patio area with grills! Premier location convenient to Piedmont Park, the Beltline, the High Museum, the Fox Theatre, major highways and MARTA!
Closed
$246,000
800 Peachtree St NE APT 1402, Atlanta, GA 30308
1beds
775sqft
Condominium, Mid Rise
Built in 2001
-- sqft lot
$222,700 Zestimate®
$317/sqft
$2,136 Estimated rent
Home value
$222,700
$205,000 - $243,000
$2,136/mo
Zestimate® history
Owner options
List your home for rent
$2,136/mo
Rent Zestimate®
Find your next renter with Zillow Rental Manager. Plus, with online applications, you can quickly screen prospective tenants – for free.
$2,136/mo
Rent Zestimate®
Refinance and save
$6,893/mo
Est. payment
Refinancing to a lower rate could help reduce your monthly payments and save thousands over the life of the loan.
$6,893/mo
Est. payment
Explore your selling options
Work with a Zillow partner agent
Leverage their expertise and Zillow's premium Showcase listings to get your home seen by more buyers.
Get startedList with your own agent
Get your home in front of millions of buyers by listing it on Zillow.
Learn how to do itSell it yourself
Take full control of how buyers see your home on Zillow by listing For Sale by Owner (FSBO).
List your homeWhat's special
Zillow last checked:
Listing updated:
Listed by:
Kyle MacDonald 678-232-7655,
Keller Knapp, Inc,
Stephanie MacDonald 678-381-7500,
Keller Knapp, Inc
Bought with:
Erin McKendry, 368027
Keller Knapp, Inc
Source: GAMLS,MLS#: 10246793
Facts & features
Interior
Bedrooms & bathrooms
- Bedrooms: 1
- Bathrooms: 1
- Full bathrooms: 1
- Main level bathrooms: 1
- Main level bedrooms: 1
Rooms
- Room types: Laundry, Other
Kitchen
- Features: Breakfast Bar, Pantry, Solid Surface Counters
Heating
- Central, Forced Air
Cooling
- Electric, Ceiling Fan(s), Central Air
Appliances
- Included: Dishwasher, Disposal, Refrigerator
- Laundry: Other
Features
- High Ceilings, Other, Walk-In Closet(s), Master On Main Level
- Flooring: Hardwood, Laminate
- Windows: Double Pane Windows
- Basement: None
- Has fireplace: No
- Common walls with other units/homes: End Unit
Interior area
- Total structure area: 775
- Total interior livable area: 775 sqft
- Finished area above ground: 775
- Finished area below ground: 0
Property
Parking
- Total spaces: 1
- Parking features: Assigned
Features
- Levels: One
- Stories: 1
- Exterior features: Balcony, Other
- Has view: Yes
- View description: City
- Body of water: None
Lot
- Size: 784 Square Feet
- Features: Zero Lot Line, Other
Details
- Parcel number: 14 004900341242
Construction
Type & style
- Home type: Condo
- Architectural style: Brick 4 Side
- Property subtype: Condominium, Mid Rise
- Attached to another structure: Yes
Materials
- Stucco
- Foundation: Pillar/Post/Pier
- Roof: Other
Condition
- Resale
- New construction: No
- Year built: 2001
Utilities & green energy
- Sewer: Public Sewer
- Water: Public
- Utilities for property: Underground Utilities, Cable Available, Electricity Available, High Speed Internet, Sewer Available, Water Available
Green energy
- Water conservation: Low-Flow Fixtures
Community & HOA
Community
- Features: Clubhouse, Gated, Fitness Center, Pool, Near Public Transport, Walk To Schools, Near Shopping
- Security: Carbon Monoxide Detector(s), Smoke Detector(s), Fire Sprinkler System, Key Card Entry
- Subdivision: Cornerstone Village
HOA
- Has HOA: Yes
- Services included: Maintenance Structure, Trash, Maintenance Grounds, Swimming
- HOA fee: $5,280 annually
Location
- Region: Atlanta
Financial & listing details
- Price per square foot: $317/sqft
- Tax assessed value: $253,300
- Annual tax amount: $969
- Date on market: 1/25/2024
- Cumulative days on market: 7 days
- Listing agreement: Exclusive Right To Sell
- Electric utility on property: Yes
Price history
| Date | Event | Price |
|---|---|---|
| 4/26/2024 | Sold | $246,000+4.7%$317/sqft |
Source:  GAMLS #10246793 Report a problem GAMLS #10246793 Report a problem | ||
| 2/1/2024 | Pending sale | $235,000$303/sqft |
Source: GAMLS #10246793 Report a problem | ||
| 1/25/2024 | Listed for sale | $235,000+20.8%$303/sqft |
Source:  FMLS GA #7329285 Report a problem FMLS GA #7329285 Report a problem | ||
| 6/2/2017 | Sold | $194,500+19.7%$251/sqft |
Source: Public Record Report a problem | ||
| 6/14/2016 | Sold | $162,500$210/sqft |
Source: Public Record Report a problem | ||
Public tax history
| Year | Property taxes | Tax assessment |
|---|---|---|
| 2025 | $2,489 +46.7% | $101,320 +2.6% |
| 2024 | $1,696 +89.6% | $98,800 |
| 2023 | $895 -38.5% | $98,800 +8.6% |
| 2022 | $1,455 +6% | $91,000 +3% |
| 2021 | $1,373 -62% | $88,320 +1.1% |
| 2020 | $3,615 +124.9% | $87,320 +8.3% |
| 2019 | $1,607 | $80,600 +11.7% |
| 2018 | $1,607 | $72,160 +48.5% |
| 2017 | $1,607 +79.8% | $48,600 |
| 2016 | $894 -58.2% | $48,600 |
| 2015 | $2,141 +37.1% | $48,600 +41.1% |
| 2014 | $1,562 | $34,440 |
| 2013 | -- | $34,440 -23% |
| 2012 | $1,987 | $44,720 |
| 2011 | -- | $44,720 -12.9% |
| 2010 | $2,267 +289.9% | $51,320 -7% |
| 2009 | $581 | $55,200 -0.2% |
| 2008 | -- | $55,320 |
| 2007 | $583 | $55,320 |
Find assessor info on the county website
Neighborhood: Midtown
Nearby homes
- $250,0001 bd1 ba775 sqft800 Peachtree St NE, Atlanta, GA 30308Sold

- $235,0001 bd1 ba-- sqft800 Peachtree St NE APT 402, Atlanta, GA 30308Sold
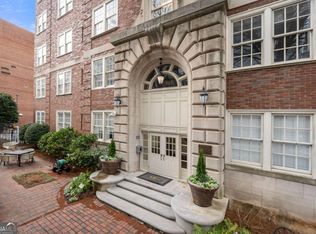
- $260,0001 bd1 ba945 sqft800 Peachtree St NE APT 501, Atlanta, GA 30308Sold
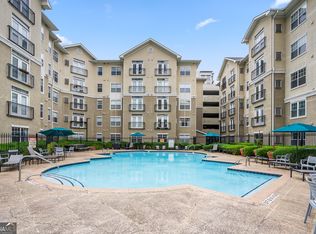
- $227,0001 bd1 ba775 sqft800 Peachtree St NE APT 1105, Atlanta, GA 30308Sold
- $230,0001 bd1 ba775 sqft800 Peachtree St NE APT 1222, Atlanta, GA 30308Sold
- $230,0001 bd1 ba775 sqft800 Peachtree St NE APT 1305, Atlanta, GA 30308Sold
- $201,2001 bd1 ba-- sqft800 Peachtree St NE APT 1317, Atlanta, GA 30308Off Market
- $248,0001 bd1 ba775 sqft800 Peachtree St NE APT 1324, Atlanta, GA 30308Sold
- $300,4001 bd2 ba-- sqft800 Peachtree St NE APT 1407, Atlanta, GA 30308Off Market
Nearby schools
GreatSchools rating
- 9/10Virginia-Highland Elementary SchoolGrades: PK-5Distance: 1.4 mi
- 9/10David T Howard Middle SchoolGrades: 6-8Distance: 1.5 mi
- 9/10Midtown High SchoolGrades: 9-12Distance: 0.9 mi
Schools provided by the listing agent
- Elementary: Springdale Park
- Middle: David T Howard
- High: Grady
Source: GAMLS. This data may not be complete. We recommend contacting the local school district to confirm school assignments for this home.
Get a cash offer in 3 minutes
Find out how much your home could sell for in as little as 3 minutes with a no-obligation cash offer.
Estimated market value
$222,700
Get a cash offer in 3 minutes
Find out how much your home could sell for in as little as 3 minutes with a no-obligation cash offer.
Estimated market value
$222,700
- Georgia
- Fulton County
- Atlanta
- 30308
- Midtown
- 800 Peachtree St NE Apartment 1402
Nearby cities
Nearby neighborhoods
Nearby zip codes
Other Atlanta Topics
