Skip main navigation
Sold for $1,261,000
Street View
  • $1,261,000

    800 Peninsula Court, Evans, GA

    6beds
    5,777sqft
    Single Family Residence
    Built in 2020
    0.39 Acres Lot
    $1,452,700 Zestimate®
    $218/sqft
    $5,274 Estimated rent

    Home value

    $1,452,700

    $1.35M - $1.57M

    $5,274/mo

    Zestimate® history
    Loading
    Loading...

    Owner options

    List your home for rent

    $5,274/mo

    Rent Zestimate®

    Find your next renter with Zillow Rental Manager. Plus, with online applications, you can quickly screen prospective tenants – for free.

    Learn more

    $5,274/mo

    Rent Zestimate®

    Refinance and save

    $7,798/mo

    Est. payment

    Refinancing to a lower rate could help reduce your monthly payments and save thousands over the life of the loan.

    See today's rates

    $7,798/mo

    Est. payment

    Explore your selling options

    Work with a Zillow partner agent

    Leverage their expertise and Zillow's premium Showcase listings to get your home seen by more buyers.

    Get started

    List with your own agent

    Get your home in front of millions of buyers by listing it on Zillow.

    Learn how to do it

    Sell it yourself

    Take full control of how buyers see your home on Zillow by listing For Sale by Owner (FSBO).

    List your home

    What's special

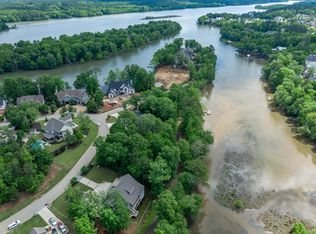
    Beautiful, custom built home in a highly desirable section of River Island! This home is situated on a cul-de-sac lot on Jones Creek with easy access to the walking trails. 800 Peninsula Court makes quite a statement, both with curb appeal and a fabulous floorplan. Flagstone stepping stones lead you up to this gorgeous home where you are greeted inside with modern and elegant touches. The main level features an office/sitting room with fireplace, formal dining room, 2 story great room with built-ins and sliding glass doors leading to the screened porch, custom kitchen with waterfall island and panels on dishwasher and refrigerator, breakfast room, owner's suite, powder room and laundry room. Upstairs features 3 bedrooms and 3 full baths. 2 of the bedrooms have en-suite baths. And the lower level would make a great in-law suite. It has a family room/kitchen area, 2 bedrooms, 2 full baths, laundry room, storage room, and a 2 car garage. Some of the amazing features of this home include heated floors in the owner's bathroom, a waterfall island and stone backsplash, 3 HVAC units with nest thermostats, 12 foot ceilings on the main level and 10 foot ceilings down, flagstone porch floors, 3 fireplaces, Beautiful oak flooring, both garage floors have epoxy finishes, window planter boxes, and much more. Schedule your private showing to see this fabulous home!!! (NOTE: This home is being sought after by a company for next year's golf tournament!)

    Zillow last checked:

    Listing updated:

    Listed by:

    Madera Hollowell 706-726-6606,

    Southeastern Residential, LLC,

    Robert M Bentley 706-993-5299,

    Southeastern Residential, LLC

    Bought with:

    Elizabeth Skowronski, 436192

    Meybohm Real Estate - Evans

    Source: Hive MLS,MLS#: 98178295MLS LogoOriginating MLS: REALTORS® of Greater Augusta

    Facts & features

    Interior

    Bedrooms & bathrooms
    • Bedrooms: 6
    • Bathrooms: 7
    • Full bathrooms: 6
    • 1/2 bathrooms: 1
    Primary bedroom
    • Level: Main
    • Dimensions: 20 x 18
    Bedroom 2
    • Level: Upper
    • Dimensions: 14 x 12
    Bedroom 3
    • Level: Upper
    • Dimensions: 14 x 14
    Bedroom 4
    • Level: Upper
    • Dimensions: 14 x 13
    Bedroom 5
    • Level: Ground
    • Dimensions: 17 x 17
    Bathroom 1
    • Level: Main
    • Dimensions: 20 x 18
    Breakfast room
    • Level: Main
    • Dimensions: 12 x 12
    Dining room
    • Level: Main
    • Dimensions: 13 x 13
    Family room
    • Level: Ground
    • Dimensions: 0 x 0
    Great room
    • Level: Main
    • Dimensions: 22 x 18
    Kitchen
    • Level: Main
    • Dimensions: 20 x 12
    Living room
    • Level: Main
    • Dimensions: 16 x 12
    Other
    • Description: Rec Room
    • Level: Ground
    • Dimensions: 28 x 23
    Heating
    • Fireplace(s), Electric, Forced Air, Natural Gas
    Cooling
    • Ceiling Fan(s), Multi Units
    Appliances
    • Included: Built-In Microwave, Refrigerator, Range, Double Oven, Disposal
    • Laundry: Dryer Hookup, Washer Hookup
    Features
    • Walk-in Closet(s), Entrance Foyer, Kitchen Island, Pantry, Blinds/Shades, Built-in Features, Eat-in Kitchen, In-Law Quarters, Walk-In Closet(s), Other, See Remarks
    • Flooring: Marble, Ceramic Tile, Hardwood
    • Basement: Finished,Other,Walk-Out Access,See Remarks
    • Attic: Other
    Interior area
    • Total structure area: 5,777
    • Total interior livable area: 5,777 sqft

    Property

    Parking
    • Total spaces: 4
    • Parking features: Attached, Other, Concrete, See Remarks, Garage
    • Has attached garage: Yes
    Features
    • Levels: Three Or More
    • Patio & porch: Covered, Porch, Screened, Rear Porch
    • Exterior features: Other, See Remarks
    • Fencing: Fenced
    Lot
    • Size: 0.39 Acres
    • Dimensions: 154 x 168
    • Features: Cul-De-Sac, See Remarks, Landscaped, Secluded, Sprinklers in Front, Sprinklers in Rear, Other
    Details
    • Parcel number: 15
    • Special conditions: Standard

    Construction

    Type & style
    • Home type: SingleFamily
    • Property subtype: Single Family Residence
    Materials
    • Stone, Fiber Cement
    • Foundation: See Remarks, Other
    • Roof: Composition
    Condition
    • New construction: No
    • Year built: 2020

    Utilities & green energy

    • Sewer: Public Sewer
    • Water: Public
    • Utilities for property: Cable Available

    Community & neighborhood

    Security
    • Security features: Smoke Detector(s)
    Location
    • Region: Evans
    • Subdivision: River Island

    HOA & financial

    HOA
    • Has HOA: Yes
    • HOA fee: $1,500 annually
    • Amenities included: Clubhouse, Pool, Park, Playground, Street Lights, Trail(s), Other

    Other

    Other facts
    • Listing agreement: Exclusive Right To Sell
    • Listing terms: Cash,Conventional,FHA,VA Loan

    Price history

    DateEventPrice
    1/4/2024Sold$1,261,000-14.5%$218/sqft
    Source: Hive MLS #98178295 Report a problem
    11/10/2023Pending sale$1,475,000$255/sqft
    Source: REALTORS® of Greater Augusta #515719 Report a problem
    11/7/2023Contingent$1,475,000$255/sqft
    Source: REALTORS® of Greater Augusta #515719 Report a problem
    9/30/2023Price change$1,475,000-4.8%$255/sqft
    Source: REALTORS® of Greater Augusta #515719 Report a problem
    5/17/2023Listed for sale$1,550,000-3.1%$268/sqft
    Source: REALTORS® of Greater Augusta #515719 Report a problem
    2/27/2023Listing removed--
    Source: REALTORS® of Greater Augusta #511376 Report a problem
    1/20/2023Listed for sale$1,600,000+18.3%$277/sqft
    Source: REALTORS® of Greater Augusta #511376 Report a problem
    6/15/2021Sold$1,353,025+8.8%$234/sqft
    Source: Hive MLS #98033384 Report a problem
    1/15/2021Listing removed$1,244,160$215/sqft
    Source: REALTORS® of Greater Augusta #460971 Report a problem
    9/30/2020Pending sale$1,244,160$215/sqft
    Source: SOUTHEASTERN RESIDENTIAL, LLC #460971 Report a problem
    9/30/2020Listed for sale$1,244,160+401.7%$215/sqft
    Source: SOUTHEASTERN RESIDENTIAL, LLC #460971 Report a problem
    4/8/2020Sold$248,000-4.2%$43/sqft
    Source: Public Record Report a problem
    1/31/2020Pending sale$259,000$45/sqft
    Source: SOUTHEASTERN RESIDENTIAL, LLC #430349 Report a problem
    7/29/2019Price change$259,000-5.8%$45/sqft
    Source: SOUTHEASTERN RESIDENTIAL, LLC #430349 Report a problem
    1/2/2019Price change$275,000-5.1%$48/sqft
    Source: SOUTHEASTERN RESIDENTIAL, LLC #430349 Report a problem
    7/25/2018Listed for sale$289,900-3.3%$50/sqft
    Source: SOUTHEASTERN REAL ESTATE GROUP #430349 Report a problem
    6/18/2018Listing removed$299,900$52/sqft
    Source: MEYBOHM REAL ESTATE-WHEELER RD #424772 Report a problem
    3/23/2018Listed for sale$299,900-3.3%$52/sqft
    Source: MEYBOHM REAL ESTATE-WHEELER RD #424772 Report a problem
    1/7/2018Listing removed$310,000$54/sqft
    Source: MEYBOHM REALTORS-WHEELER RD #409334 Report a problem
    8/3/2017Price change$310,000-1.6%$54/sqft
    Source: MEYBOHM REALTORS-WHEELER RD #409334 Report a problem
    6/1/2017Price change$315,000-1.6%$55/sqft
    Source: MEYBOHM REALTORS-WHEELER RD #409334 Report a problem
    2/6/2017Listed for sale$320,000$55/sqft
    Source: MEYBOHM REALTORS-WHEELER RD #409334 Report a problem

    Public tax history

    YearProperty taxesTax assessment
    2025$13,166 -9.4%$1,379,513 -4.8%
    2024$14,532 -1.3%$1,448,805 +0.6%
    2023$14,722 +5.8%$1,440,735 +8.1%
    2022$13,909 +27.8%$1,333,311 +33.9%
    2021$10,881 +289.1%$995,679 +887.8%
    2020$2,797 -3.8%$100,800 -3.4%
    2019$2,906 $104,400
    2018$2,906 -0.4%$104,400
    2017$2,917 -2%$104,400
    2016$2,977 +3.6%$104,400
    2015$2,872 +19%$104,400 +16%
    2006$2,413 $90,000

    Find assessor info on the county website

    Neighborhood: 30809

    Nearby schools

    GreatSchools rating
    Schools provided by the listing agent
    • Elementary: River Ridge
    • Middle: Stallings Island
    • High: Lakeside

    Source: Hive MLS. This data may not be complete. We recommend contacting the local school district to confirm school assignments for this home.

    Get pre-qualified for a loan
    At Zillow Home Loans, we can pre-qualify you in as little as 5 minutes with no impact to your credit score.

    An equal housing lender. NMLS #10287.

    Sell for more on Zillow
    Get a Zillow Showcase℠ listing at no additional cost and you could sell for .
    $1,452,700
    2% more
    +$29,054
    With Zillow Showcase(estimated)
    $1,481,754