Skip main navigation
Sold for $605,000
  • $605,000

    800 Penny Ln, Lexington, KY 40509

    4beds
    4,229sqft
    Single Family Residence
    Built in 1995
    0.3 Acres Lot
    $672,500 Zestimate®
    $143/sqft
    $4,046 Estimated rent

    Home value

    $672,500

    $639,000 - $706,000

    $4,046/mo

    Zestimate® history
    Loading
    Loading...

    Owner options

    List your home for rent

    $4,046/mo

    Rent Zestimate®

    Find your next renter with Zillow Rental Manager. Plus, with online applications, you can quickly screen prospective tenants – for free.

    Learn more

    $4,046/mo

    Rent Zestimate®

    Refinance and save

    $3,347/mo

    Est. payment

    Refinancing to a lower rate could help reduce your monthly payments and save thousands over the life of the loan.

    See today's rates

    $3,347/mo

    Est. payment

    Explore your selling options

    Work with a Zillow partner agent

    Leverage their expertise and Zillow's premium Showcase listings to get your home seen by more buyers.

    Get started

    List with your own agent

    Get your home in front of millions of buyers by listing it on Zillow.

    Learn how to do it

    Sell it yourself

    Take full control of how buyers see your home on Zillow by listing For Sale by Owner (FSBO).

    List your home

    What's special

    Impressive solidBose speakersBrick surround fireplaceMature landscapeGorgeous covered patioCanadian maple hardwood floorsFull complement of appliances
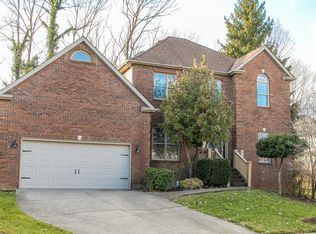
    ANDOVER HILLS - Spectacular Penny Lane property now available for you to call home. Situated on almost 1/3 acre, at the end of charming cul-de-sac, come discover this home's ideal layout for the ease of everyday living and for entertaining. Approximately 50' long wrap around front porch & mature landscape (irrigation system) welcomes you and your guests immediately. Once inside you will fall in love with thoughtful details throughout, including Canadian maple hardwood floors throughout most of 1st level, open floorplan & several bonus spaces for your personal needs. Take note: bright and cheery Kitchen w/granite countertops & full complement of appliances with large breakfast area and gigantic windows providing wonderful natural light and views of stunning backyard. Kitchen overlooks generously sized family room w/brick surround fireplace and custom built in bookcases. (Bose Speakers at Family Rm & exterior speakers will remain for new owner.) Access to gorgeous covered patio w/two entertaining spaces, accented by impressive solid (not veneer) Indiana Limestone and gorgeous landscaping plan executed Henkel Denmark (Tri-White Construction stone work). Vast yard provides.... additional spaces for play or gardening. (Playset will remain for new owners enjoyment.) Once inside, discover beautiful moldings & arched doorways! Living Room (currently utilized as a fully functioning home office), Dining room that will accommodate many styles of tables - PLUS a hard to find private home office w/beautiful views to front of home & bay window overlooking backyard. Upstairs you will find 4 bedrooms, 2 full baths & oversized utility room. Serene primary suite with tray ceiling & private updated bath, separate shower room & whirlpool tub, new flooring and walk-in closet w/custom shelving system. The 2nd full bath is designed to accommodate busy household w/shower & double vanity spaces, separated by pocket doors. All 3 bedrooms provide excellent closet space - one bedroom features a bonus space ideal for playroom or study zone. Hard to believe you are in a lower level recreation room with so many windows! Layout allows for multiple entertaining zones - perhaps a home theater, workout space, game room - plus the bonus room, formerly a guest room with window (not full egress) with 3rd full bath available. Flex room provides workshop space and storage. Penny Lane is simply special. Andover provides over 60 acres of green space and trails, easy access to Hamburg - one of Lexington's favorite shopping and restaurant destinations. Schedule your showing today to view this unique Andover home and see how this home has been lovingly cared for by one owner, in a truly dynamic neighborhood.

    Zillow last checked:

    Listing updated:

    Listed by:

    Laura Hayden 859-396-4811,

    Rector Hayden Realtors

    Bought with:

    Brenda Ayotte, 219375

    The LEXpert

    Source: Imagine MLS,MLS#: 24006440MLS Logo

    Facts & features

    Interior

    Bedrooms & bathrooms
    • Bedrooms: 4
    • Bathrooms: 4
    • Full bathrooms: 3
    • 1/2 bathrooms: 1
    Primary bedroom
    • Description: Large, private en suite w/walk in closet
    • Level: Second
    Bedroom 1
    • Description: with bonus play /desk area off bedroom
    • Level: Second
    Bedroom 2
    • Description: generously sized
    • Level: Second
    Bedroom 3
    • Level: Second
    Bathroom 1
    • Description: Full Bath, Remodeled Primary Suite bath
    • Level: Second
    Bathroom 2
    • Description: Full Bath, seperate tub/wc and double bowl vanity
    • Level: Second
    Bathroom 3
    • Description: Full Bath, ideal location for rec room or bonus rm guests
    • Level: Lower
    Bathroom 4
    • Description: Half Bath, great location for every day and guests
    • Level: First
    Bonus room
    • Description: Formerly Guest Suite, no egress
    • Level: Lower
    Dining room
    • Description: Ample sized for a variety of tables, great molding
    • Level: First
    Dining room
    • Description: Ample sized for a variety of tables, great molding
    • Level: First
    Family room
    • Description: Open to Kitchen, gorgeous built in bookcases, FP
    • Level: First
    Family room
    • Description: Open to Kitchen, gorgeous built in bookcases, FP
    • Level: First
    Kitchen
    • Description: Open with Breakfast area, beautiful natural light
    • Level: First
    Living room
    • Description: Currently a home office, beautiful natural light
    • Level: First
    Living room
    • Description: Currently a home office, beautiful natural light
    • Level: First
    Recreation room
    • Description: WINDOWS! ideal for multiple entertaining zones
    • Level: Lower
    Recreation room
    • Description: WINDOWS! ideal for multiple entertaining zones
    • Level: Lower
    Utility room
    • Description: Generously sized w/sink- folding/drying area
    • Level: Second
    Heating
    • Forced Air, Humidity Control, Natural Gas, Zoned
    Cooling
    • Electric, Zoned
    Appliances
    • Included: Disposal, Dishwasher, Microwave, Refrigerator, Range
    • Laundry: Electric Dryer Hookup, Washer Hookup
    Features
    • Breakfast Bar, Entrance Foyer, Eat-in Kitchen, Walk-In Closet(s), Soaking Tub
    • Flooring: Carpet, Hardwood, Laminate, Other, Vinyl
    • Windows: Insulated Windows, Window Treatments, Blinds, Screens
    • Basement: Bath/Stubbed,Finished,Full,Walk-Out Access
    • Has fireplace: Yes
    • Fireplace features: Family Room, Gas Log, Gas Starter
    Interior area
    • Total structure area: 4,229
    • Total interior livable area: 4,229 sqft
    • Finished area above ground: 2,905
    • Finished area below ground: 1,324

    Property

    Parking
    • Total spaces: 2
    • Parking features: Attached Garage, Garage Faces Front
    • Garage spaces: 2
    Features
    • Levels: Two
    • Patio & porch: Patio, Porch
    • Has view: Yes
    • View description: Neighborhood, Suburban
    Lot
    • Size: 0.30 Acres
    Details
    • Parcel number: 19308880
    • Other equipment: Irrigation Equipment

    Construction

    Type & style
    • Home type: SingleFamily
    • Property subtype: Single Family Residence
    Materials
    • Brick Veneer, Vinyl Siding
    • Foundation: Concrete Perimeter
    • Roof: Composition,Dimensional Style,Shingle
    Condition
    • New construction: No
    • Year built: 1995

    Utilities & green energy

    • Sewer: Public Sewer
    • Water: Public
    • Utilities for property: Electricity Available, Natural Gas Available, Sewer Available, Water Available

    Community & neighborhood

    Community
    • Community features: Park
    Location
    • Region: Lexington
    • Subdivision: Andover Hills

    HOA & financial

    HOA
    • HOA fee: $366 annually
    • Services included: Maintenance Grounds

    Price history

    DateEventPrice
    5/30/2024Sold$605,000+1%$143/sqft
    Source: Imagine MLS #24006440 Report a problem
    4/26/2024Pending sale$598,800$142/sqft
    Source: Imagine MLS #24006440 Report a problem
    4/8/2024Contingent$598,800$142/sqft
    Source: Imagine MLS #24006440 Report a problem
    4/7/2024Listed for sale$598,800$142/sqft
    Source: Imagine MLS #24006440 Report a problem

    Public tax history

    YearProperty taxesTax assessment
    2024$5,111 $413,300
    2023$5,111 +10.3%$413,300 +14%
    2022$4,633 $362,700
    2021$4,633 $362,700
    2020$4,633 $362,700
    2019$4,633 $362,700
    2018$4,633 +4.9%$362,700
    2017$4,416 +36.1%$362,700 +25.1%
    2015$3,245 $290,000
    2014$3,245 $290,000
    2012$3,245 $290,000
    2011-- --
    2010-- --
    2009-- --
    2008-- $290,000
    2006-- --
    2005-- --
    2004-- --

    Find assessor info on the county website

    Neighborhood: 40509

    Nearby schools

    GreatSchools rating
    Schools provided by the listing agent
    • Elementary: Athens-Chilesburg
    • Middle: Edythe J. Hayes
    • High: Frederick Douglass

    Source: Imagine MLS. This data may not be complete. We recommend contacting the local school district to confirm school assignments for this home.

    Get pre-qualified for a loan
    At Zillow Home Loans, we can pre-qualify you in as little as 5 minutes with no impact to your credit score.

    An equal housing lender. NMLS #10287.

    Sell for more on Zillow
    Get a Zillow Showcase℠ listing at no additional cost and you could sell for .
    $672,500
    2% more
    +$13,450
    With Zillow Showcase(estimated)
    $685,950