Skip main navigation
Off market
  • $996,700

    800 Pine Hill Rd, King Of Prussia, PA 19406

    5beds
    3,576sqft
    Detached
    Built in 1971
    1.38 Acres Lot
    $996,700 Zestimate®
    $279/sqft
    $5,483 Estimated rent

    Home value

    $996,700

    $897,000 - $1.12M

    $5,483/mo

    Zestimate® history
    Loading
    Loading...

    Owner options

    List your home for rent

    $5,483/mo

    Rent Zestimate®

    Find your next renter with Zillow Rental Manager. Plus, with online applications, you can quickly screen prospective tenants – for free.

    Learn more

    $5,483/mo

    Rent Zestimate®

    Refinance and save

    $6,417/mo

    Est. payment

    Refinancing to a lower rate could help reduce your monthly payments and save thousands over the life of the loan.

    See today's rates

    $6,417/mo

    Est. payment

    Explore your selling options

    Work with a Zillow partner agent

    Leverage their expertise and Zillow's premium Showcase listings to get your home seen by more buyers.

    Get started

    List with your own agent

    Get your home in front of millions of buyers by listing it on Zillow.

    Learn how to do it

    Sell it yourself

    Take full control of how buyers see your home on Zillow by listing For Sale by Owner (FSBO).

    List your home

    What's special

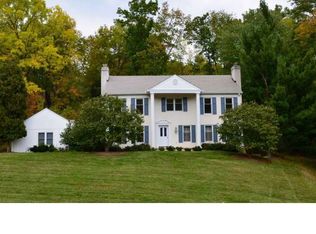
    Situated in a premier neighborhood in desirable Gulph Mills on approximately 1.38 secluded acres, this well-designed floorplan can accommodate almost any layout you are seeking. Welcoming two story open foyer features beautiful slate flooring and curved stairway with French doors that guide you into an inviting living room bathed in natural light which features Brazilian hardwood flooring, attractive wood burning fireplace, crown molding and recessed lighting. The formal dining room, accented with crown molding and recessed lighting, is ideal for hosting large holiday dinners and enjoying those special occasions. A chef's delight, the updated kitchen is ideal for entertaining. The center island, with pendant lighting provides seating for 3 while preparing meals on the five burner gas cooktop with stainless steel hood, double wall oven and Thermador refrigerator. There is an abundance of white cabinetry with granite counter tops, breakfast bar, built-in pantry, 2 additional closets and a cozy separate eating area perfect for those casual meals with the family. The kitchen flows seamlessly into the family room offering a large open area to enjoy the cozy wood burning fireplace. It is the perfect place to settle in on a cold winter's evening. Large sliding glass doors spill out to a flagstone patio offering a peaceful setting for morning coffee or relaxing with an evening glass of wine. In addition the main level offers a renovated office with Brazilian hardwood flooring, custom cabinetry, recessed lighting, crown molding and a first floor bedroom with full bath which can be used as an in-law suite. The laundry area and additional full bathroom complete the first floor. Travel upstairs to find a large master bedroom with sliding doors opening to a Juliette balcony offering beautiful views of the back yard and featuring an en-suite bath with double sink vanity and stall shower. Three additional generous size bedrooms all with new doors share the hall bath.

    This property is off market, which means it's not currently listed for sale or rent on Zillow. This may be different from what's available on other websites or public sources.

    Facts & features

    Interior

    Bedrooms & bathrooms
    • Bedrooms: 5
    • Bathrooms: 5
    • Full bathrooms: 4
    • 1/2 bathrooms: 1
    Heating
    • Forced air
    Cooling
    • Central
    Appliances
    • Included: Refrigerator
    Features
    • Recessed Lighting, Eat-in Kitchen, Crown Molding, Master Bath(s), Family Room Off Kitchen, Curved Staircase
    • Basement: Y
    • Has fireplace: Yes
    Interior area
    • Total interior livable area: 3,576 sqft
    • Finished area below ground: 0

    Property

    Parking
    • Total spaces: 6
    • Parking features: Garage - Attached
    Features
    • Exterior features: Stucco
    • Pool features: Yes - Personal
    Lot
    • Size: 1.38 Acres
    Details
    • Parcel number: 580014651546
    • Special conditions: Standard

    Construction

    Type & style
    • Home type: SingleFamily
    • Architectural style: Colonial
    • Property subtype: Detached
    Condition
    • Year built: 1971

    Community & neighborhood

    Location
    • Region: King Of Prussia

    Other

    Other facts
    • Heating: Forced Air
    • Appliances: Dishwasher, Refrigerator, Disposal, Built-in Microwave, Double Oven, Cooktop, Stainless Steel Appliance(s)
    • FireplaceYN: true
    • GarageYN: true
    • AttachedGarageYN: true
    • HeatingYN: true
    • CoolingYN: true
    • StructureType: Detached
    • ConstructionMaterials: Stucco
    • StoriesTotal: 2
    • ArchitecturalStyle: Colonial
    • SpecialListingConditions: Standard
    • ParkingFeatures: Driveway, Attached Garage, Oversized, Asphalt, Garage Faces Side, Inside Entrance
    • CoveredSpaces: 2
    • Cooling: Central Air
    • InteriorFeatures: Recessed Lighting, Eat-in Kitchen, Crown Molding, Master Bath(s), Family Room Off Kitchen, Curved Staircase
    • BelowGradeFinishedArea: 0
    • PropertySubType: Detached
    • Basement: Y
    • PoolFeatures: Yes - Personal
    • MlsStatus: ACTIVE UNDER CONTRACT

    Price history

    DateEventPrice
    3/19/2020Sold$480,000-9.4%$134/sqft
    Source: Public Record Report a problem
    3/8/2020Listed for sale$530,000$148/sqft
    Source: RE/MAX Services #PAMC630000 Report a problem
    1/3/2020Pending sale$530,000$148/sqft
    Source: RE/MAX Services #PAMC630000 Report a problem
    11/8/2019Listed for sale$530,000+51.4%$148/sqft
    Source: RE/MAX Services #PAMC630000 Report a problem
    2/21/2002Sold$350,000$98/sqft
    Source: Public Record Report a problem

    Public tax history

    YearProperty taxesTax assessment
    2025$8,347 +6.9%$257,950
    2024$7,808 $257,950
    2023$7,808 +6.4%$257,950
    2022$7,339 +3.2%$257,950
    2021$7,113 -23%$257,950 -24.6%
    2020$9,234 +4.2%$342,300
    2019$8,864 +1.8%$342,300
    2018$8,707 +3.5%$342,300
    2017$8,413 $342,300
    2016$8,413 +3.8%$342,300
    2015$8,103 +1.6%$342,300
    2014$7,976 +2.2%$342,300
    2013$7,805 +1.3%$342,300
    2012$7,702 +8.3%$342,300
    2011$7,114 +3.8%$342,300
    2010$6,853 +3.1%$342,300
    2009$6,647 +2.9%$342,300
    2008$6,459 +3%--
    2007$6,268 +4.1%--
    2006$6,020 +8.4%--
    2005$5,551 +4.6%--
    2004$5,305 +4.2%--
    2003$5,089 +2.3%--
    2002$4,976 +4.3%--
    2000$4,769 +3.4%--
    1999$4,611 --

    Find assessor info on the county website

    Neighborhood: 19406

    Nearby schools

    GreatSchools rating
    Schools provided by the listing agent
    • High: UPPER MERION AREA
    • District: UPPER MERION AREA

    Source: The MLS. This data may not be complete. We recommend contacting the local school district to confirm school assignments for this home.

    Get a cash offer in 3 minutes
    Find out how much your home could sell for in as little as 3 minutes with a no-obligation cash offer.
    Estimated market value
    $996,700
    Get a cash offer in 3 minutes
    Find out how much your home could sell for in as little as 3 minutes with a no-obligation cash offer.
    Estimated market value
    $996,700