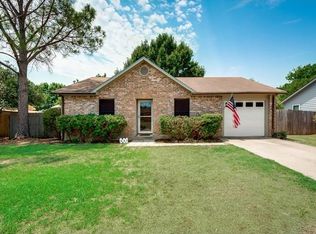
Welcome home to this charming, well-maintained 3 bedroom, 1.5 bath home nestled on a beautiful corner lot in the heart of it all! Perfect for first-time homebuyers or those looking to downsize, this cozy home offers comfort, functionality, and a location that's hard to beat. Step inside to discover a warm and inviting living area featuring a wood-burning fireplace, ideal for relaxing evenings. The versatile second living space provides endless possibilities such as a game room, TV room, home office, craft room, or playroom to suit your lifestyle. The kitchen is designed for both convenience and connection, featuring a pass-through opening to the dining area that makes entertaining and everyday living a breeze. The primary bedroom includes a walk-in closet with built-in shelves and drawers for exceptional organization, while the utility closet offers additional storage space to help keep everything in its place. The tankless water heater adds modern efficiency. Outside, you'll enjoy a fully fenced backyard shaded by mature trees, complete with a greenhouse for gardening enthusiasts and a storage shed for tools and seasonal items. A sprinkler system helps to keep the landscaping looking its best, and rain gutters are located on a portion of the home. Conveniently located near the BRiCk (Burleson Recreation Center), shopping, dining, and schools, this home combines comfort, practicality, and an unbeatable location. Recent updates include newer roof, AC, and disposal. Don't miss the opportunity to make this inviting property your own!
Sold
Price Unknown
800 Pine Mountain Dr, Burleson, TX 76028
3beds
1,368sqft
Single Family Residence
Built in 1983
9,713 Square Feet Lot
$228,800 Zestimate®
$--/sqft
$1,986 Estimated rent
Home value
$228,800
$217,000 - $240,000
$1,986/mo
Zestimate® history
Owner options
List your home for rent
$1,986/mo
Rent Zestimate®
Find your next renter with Zillow Rental Manager. Plus, with online applications, you can quickly screen prospective tenants – for free.
$1,986/mo
Rent Zestimate®
Refinance and save
Refinancing to a lower rate could help reduce your monthly payments and save thousands over the life of the loan.
Explore your selling options
Work with a Zillow partner agent
Leverage their expertise and Zillow's premium Showcase listings to get your home seen by more buyers.
Get startedList with your own agent
Get your home in front of millions of buyers by listing it on Zillow.
Learn how to do itSell it yourself
Take full control of how buyers see your home on Zillow by listing For Sale by Owner (FSBO).
List your homeWhat's special
Wood-burning fireplaceBeautiful corner lotGreenhouse for gardening enthusiastsVersatile second living spaceTankless water heaterSprinkler system
Zillow last checked:
Listing updated:
Listed by:
Luther Davis 0505242 817-291-7281,
Real Broker, LLC 855-450-0442
Bought with:
Seychelle Van Poole, 0522221
Keller Williams Realty DPR
Source: NTREIS,MLS#: 21321498
Facts & features
Interior
Bedrooms & bathrooms
- Bedrooms: 3
- Bathrooms: 2
- Full bathrooms: 1
- 1/2 bathrooms: 1
Primary bedroom
- Level: First
- Dimensions: 12 x 11
Bedroom
- Level: First
- Dimensions: 11 x 10
Bedroom
- Level: First
- Dimensions: 9 x 9
Primary bathroom
- Features: Built-in Features, Jack and Jill Bath, Linen Closet, Solid Surface Counters
- Level: First
- Dimensions: 11 x 5
Bonus room
- Level: First
- Dimensions: 19 x 11
Dining room
- Features: Ceiling Fan(s)
- Level: First
- Dimensions: 10 x 9
Half bath
- Level: First
- Dimensions: 12 x 8
Kitchen
- Features: Breakfast Bar, Built-in Features, Ceiling Fan(s)
- Level: First
- Dimensions: 13 x 8
Laundry
- Features: Closet
- Level: First
- Dimensions: 11 x 3
Living room
- Features: Ceiling Fan(s), Fireplace
- Level: First
- Dimensions: 15 x 12
Heating
- Central, Electric, Fireplace(s)
Cooling
- Central Air, Ceiling Fan(s), Electric, Roof Turbine(s)
Appliances
- Included: Dishwasher, Electric Range, Disposal, Tankless Water Heater, Vented Exhaust Fan
- Laundry: Washer Hookup, Dryer Hookup, ElectricDryer Hookup, Laundry in Utility Room
Features
- High Speed Internet, Cable TV, Walk-In Closet(s)
- Flooring: Concrete, Ceramic Tile, Vinyl
- Windows: Window Coverings
- Has basement: No
- Number of fireplaces: 1
- Fireplace features: Glass Doors, Living Room, Wood Burning
Interior area
- Total interior livable area: 1,368 sqft
Property
Parking
- Parking features: No Garage, Outside, On Street
Features
- Levels: One
- Stories: 1
- Patio & porch: Covered, Front Porch
- Exterior features: Rain Gutters
- Pool features: None
- Fencing: Back Yard,Chain Link,Fenced,Privacy,Wood
Lot
- Size: 9,713 Square Feet
- Features: Corner Lot, Subdivision, Sprinkler System, Few Trees
Details
- Additional structures: Greenhouse, Shed(s)
- Parcel number: 126256700850
Construction
Type & style
- Home type: SingleFamily
- Architectural style: Traditional,Detached
- Property subtype: Single Family Residence
- Attached to another structure: Yes
Materials
- Brick, Vinyl Siding
- Foundation: Slab
- Roof: Composition
Condition
- Year built: 1983
Utilities & green energy
- Sewer: Public Sewer
- Water: Public
- Utilities for property: Electricity Connected, Overhead Utilities, Sewer Available, Separate Meters, Water Available, Cable Available
Community & HOA
Community
- Features: Community Mailbox, Curbs, Sidewalks
- Security: Smoke Detector(s)
- Subdivision: Cedar Ridgesummercrest
HOA
- Has HOA: No
Location
- Region: Burleson
Financial & listing details
- Tax assessed value: $229,236
- Annual tax amount: $4,831
- Date on market: 7/4/2026
- Cumulative days on market: 7 days
- Listing terms: Cash,Conventional,FHA,VA Loan
- Exclusions: All curtains
- Road surface type: Asphalt
Price history
| Date | Event | Price |
|---|---|---|
| 8/5/2026 | Sold | -- |
Source: NTREIS #21321498 Report a problem | ||
| 7/18/2026 | Pending sale | $229,500$168/sqft |
Source: NTREIS #21321498 Report a problem | ||
| 7/11/2026 | Contingent | $229,500$168/sqft |
Source: NTREIS #21321498 Report a problem | ||
| 7/4/2026 | Listed for sale | $229,500$168/sqft |
Source: NTREIS #21321498 Report a problem | ||
Public tax history
| Year | Property taxes | Tax assessment |
|---|---|---|
| 2025 | $1,099 | $204,149 +10% |
| 2024 | $1,099 | $185,590 +10% |
| 2023 | $1,099 -35.9% | $168,718 +10% |
| 2022 | $1,716 | $153,380 +10% |
| 2021 | $1,716 | $139,436 +10% |
| 2020 | $1,716 | $126,760 +4.7% |
| 2019 | $1,716 | $121,017 +3.7% |
| 2018 | $1,716 | $116,711 +16.2% |
| 2017 | $1,716 -14.2% | $100,411 +9.7% |
| 2016 | $2,001 -2.6% | $91,532 +14.3% |
| 2015 | $2,055 | $80,102 +6.2% |
| 2014 | $2,055 | $75,398 |
| 2012 | -- | -- |
| 2011 | -- | -- |
| 2010 | -- | -- |
| 2009 | -- | -- |
| 2008 | -- | -- |
| 2007 | -- | -- |
| 2006 | -- | -- |
| 2005 | -- | -- |
| 2004 | -- | -- |
| 2001 | -- | -- |
| 2000 | -- | -- |
Find assessor info on the county website
Neighborhood: Cedar Ridge
Nearby homes
- $192,2003 bd1 ba1k sqft804 Pine Mountain Dr, Burleson, TX 76028Off Market
- $245,4003 bd1 ba1.3k sqft801 Blue Ridge Dr, Burleson, TX 76028Off Market
- $208,8003 bd1 ba1k sqft805 Blue Ridge Dr, Burleson, TX 76028Off Market
- $205,0003 bd1 ba1.1k sqft808 Pine Mountain Dr, Burleson, TX 76028Off Market
- $251,0003 bd3 ba1.9k sqft801 Pine Mountain Dr, Burleson, TX 76028Off Market
- $214,8002 bd1 ba979 sqft805 Pine Mountain Dr, Burleson, TX 76028Off Market
- $180,6002 bd1 ba979 sqft805 Pine Mountain Dr, Burleson, TX 76028Off Market
- $171,6003 bd1 ba828 sqft809 Blue Ridge Dr, Burleson, TX 76028Off Market
Nearby schools
GreatSchools rating
- 7/10Mound Elementary SchoolGrades: PK-5Distance: 0.9 mi
- 5/10Hughes Middle SchoolGrades: 6-8Distance: 0.7 mi
- 6/10Burleson High SchoolGrades: 9-12Distance: 1.2 mi
Schools provided by the listing agent
- Elementary: Mound
- Middle: Hughes
- High: Burleson
- District: Burleson ISD
Source: NTREIS. This data may not be complete. We recommend contacting the local school district to confirm school assignments for this home.
Get a cash offer in 3 minutes
Find out how much your home could sell for in as little as 3 minutes with a no-obligation cash offer.
Estimated market value
$228,800
Get a cash offer in 3 minutes
Find out how much your home could sell for in as little as 3 minutes with a no-obligation cash offer.
Estimated market value
$228,800
- Texas
- Johnson County
- Burleson
- 76028
- Cedar Ridge
- 800 Pine Mountain Dr
Nearby cities
Nearby neighborhoods
Nearby zip codes
Other Burleson Topics
