Discover the perfect combination of space, updates, and location in this beautifully maintained home. The first floor offers a bright sunroom entry, modern kitchen with stainless steel appliances, full bathroom, family room, formal dining room, and living room, while the second floor features three bedrooms, a home office, and a full bath with a relaxing whirlpool tub plus a walk-up attic for added storage. Step outside to your private, fenced-in backyard complete with a new patio, rear deck, fire pit, and in-ground pool with a newer liner, filter, and pump—an entertainer’s dream. Recent updates include a new water heater, generator hookup, and wood stove connection, providing both convenience and peace of mind. All of this is just a short walk to the commuter rail, shopping, and grocery stores, making this home a perfect blend of lifestyle and comfort.
Sold for $640,000
$640,000
800 Plymouth St, Abington, MA 02351
3beds
2,205sqft
Single Family Residence
Built in 1920
0.7 Acres Lot
$655,100 Zestimate®
$290/sqft
$3,742 Estimated rent
Home value
$655,100
$603,000 - $714,000
$3,742/mo
Zestimate® history
Owner options
List your home for rent
$3,742/mo
Rent Zestimate®
Find your next renter with Zillow Rental Manager. Plus, with online applications, you can quickly screen prospective tenants – for free.
$3,742/mo
Rent Zestimate®
Refinance and save
$4,060/mo
Est. payment
Refinancing to a lower rate could help reduce your monthly payments and save thousands over the life of the loan.
$4,060/mo
Est. payment
Explore your selling options
Work with a Zillow partner agent
Leverage their expertise and Zillow's premium Showcase listings to get your home seen by more buyers.
Get startedList with your own agent
Get your home in front of millions of buyers by listing it on Zillow.
Learn how to do itSell it yourself
Take full control of how buyers see your home on Zillow by listing For Sale by Owner (FSBO).
List your homeWhat's special
Rear deckHome officeNew patioFamily roomPrivate fenced-in backyardFire pitFormal dining room
Zillow last checked:
Listing updated:
Listed by:
Michael Bulman 781-820-7639,
Conway - Hanover 781-826-3131
Bought with:
Diana Barton
Conway - Hanover
Source: MLS PIN,MLS#: 73420735
Facts & features
Interior
Bedrooms & bathrooms
- Bedrooms: 3
- Bathrooms: 2
- Full bathrooms: 2
Primary bedroom
- Level: Second
- Area: 140
- Dimensions: 10 x 14
Bedroom 2
- Level: Second
- Area: 120
- Dimensions: 10 x 12
Bedroom 3
- Level: Second
- Area: 120
- Dimensions: 10 x 12
Dining room
- Level: First
- Area: 168
- Dimensions: 12 x 14
Family room
- Level: First
- Area: 210
- Dimensions: 14 x 15
Kitchen
- Level: First
- Area: 216
- Dimensions: 12 x 18
Living room
- Level: First
- Area: 168
- Dimensions: 12 x 14
Heating
- Steam, Natural Gas
Cooling
- None
Appliances
- Included: Gas Water Heater, Range, Dishwasher, Disposal, Microwave, Refrigerator, Washer, ENERGY STAR Qualified Dryer
- Laundry: Gas Dryer Hookup, Washer Hookup
Features
- Flooring: Tile, Carpet, Hardwood
- Basement: Full,Unfinished
- Has fireplace: No
Interior area
- Total structure area: 2,205
- Total interior livable area: 2,205 sqft
- Finished area above ground: 2,205
Property
Parking
- Total spaces: 6
- Parking features: Paved
- Uncovered spaces: 6
Features
- Patio & porch: Porch, Deck - Roof, Patio
- Exterior features: Porch, Deck - Roof, Patio, Pool - Inground, Fenced Yard
- Has private pool: Yes
- Pool features: In Ground
- Fencing: Fenced/Enclosed,Fenced
Lot
- Size: 0.7 Acres
Details
- Parcel number: M:24 L:63,925031
- Zoning: RES
Construction
Type & style
- Home type: SingleFamily
- Architectural style: Colonial
- Property subtype: Single Family Residence
Materials
- Frame
- Foundation: Irregular
- Roof: Shingle
Condition
- Year built: 1920
Utilities & green energy
- Electric: 200+ Amp Service
- Sewer: Public Sewer
- Water: Public
- Utilities for property: for Gas Range, for Gas Oven, for Gas Dryer, Washer Hookup
Community & HOA
Community
- Features: Public Transportation, Shopping, Private School, Public School
HOA
- Has HOA: No
Location
- Region: Abington
Financial & listing details
- Price per square foot: $290/sqft
- Tax assessed value: $588,700
- Annual tax amount: $7,688
- Date on market: 12/7/2025
Price history
| Date | Event | Price |
|---|---|---|
| 12/3/2025 | Sold | $640,000-1.5%$290/sqft |
Source: MLS PIN #73420735 Report a problem | ||
| 9/26/2025 | Contingent | $649,500$295/sqft |
Source: MLS PIN #73420735 Report a problem | ||
| 9/10/2025 | Price change | $649,500-1.6%$295/sqft |
Source: MLS PIN #73420735 Report a problem | ||
| 8/21/2025 | Listed for sale | $660,000+4.8%$299/sqft |
Source: MLS PIN #73420735 Report a problem | ||
| 6/3/2022 | Listing removed | -- |
Source: MLS PIN #72947019 Report a problem | ||
| 3/1/2022 | Listed for sale | $630,000+63%$286/sqft |
Source: MLS PIN #72947019 Report a problem | ||
| 4/13/2017 | Sold | $386,500-0.9%$175/sqft |
Source: Public Record Report a problem | ||
| 1/19/2017 | Price change | $389,900-2.5%$177/sqft |
Source: Trufant Real Estate #72106678 Report a problem | ||
| 1/9/2017 | Listed for sale | $399,900+44.1%$181/sqft |
Source: Trufant Real Estate #72106678 Report a problem | ||
| 11/21/2011 | Sold | $277,500-0.9%$126/sqft |
Source: Public Record Report a problem | ||
| 9/24/2011 | Price change | $279,900-3.4%$127/sqft |
Source: Torrey & Associates R. E. #71208342 Report a problem | ||
| 8/24/2011 | Price change | $289,900-3.3%$131/sqft |
Source: Torrey & Associates R. E. #71208342 Report a problem | ||
| 7/11/2011 | Price change | $299,900-3.2%$136/sqft |
Source: Torrey & Associates R. E. #71208342 Report a problem | ||
| 4/1/2011 | Listed for sale | $309,900+26.5%$141/sqft |
Source: Stephen Torrey #71208342 Report a problem | ||
| 10/30/2007 | Sold | $245,000-12.2%$111/sqft |
Source: Public Record Report a problem | ||
| 8/1/2007 | Sold | $279,000-20.9%$127/sqft |
Source: Public Record Report a problem | ||
| 5/25/2005 | Sold | $352,500+132.7%$160/sqft |
Source: Public Record Report a problem | ||
| 8/30/1996 | Sold | $151,500$69/sqft |
Source: Public Record Report a problem | ||
Public tax history
| Year | Property taxes | Tax assessment |
|---|---|---|
| 2025 | $7,688 +3% | $588,700 +5.6% |
| 2024 | $7,461 +6.4% | $557,600 +13% |
| 2023 | $7,013 +8.4% | $493,500 +25.7% |
| 2022 | $6,470 | $392,600 |
| 2021 | $6,470 -0.3% | $392,600 +2.8% |
| 2020 | $6,491 +2.5% | $381,800 +4.9% |
| 2019 | $6,330 +5.6% | $364,000 +8.2% |
| 2018 | $5,996 +0% | $336,500 +3% |
| 2017 | $5,995 +12.9% | $326,700 +10.3% |
| 2016 | $5,309 +4.4% | $296,100 -1% |
| 2015 | $5,083 +0.9% | $299,000 +2% |
| 2014 | $5,038 +2.5% | $293,100 -1.3% |
| 2013 | $4,917 +3.9% | $297,100 -3.6% |
| 2012 | $4,734 +1.5% | $308,200 |
| 2011 | $4,666 +5.1% | $308,200 -3.8% |
| 2010 | $4,439 +12.4% | $320,300 +0.5% |
| 2009 | $3,949 +7.8% | $318,700 -3.1% |
| 2008 | $3,663 -1.2% | $328,800 -4.2% |
| 2007 | $3,707 +4.8% | $343,200 -0.7% |
| 2006 | $3,538 -17.1% | $345,500 -12.5% |
| 2005 | $4,268 +0.2% | $394,800 +12.9% |
| 2004 | $4,259 +10.2% | $349,700 +47.9% |
| 2003 | $3,865 +1.9% | $236,400 |
| 2001 | $3,794 +13.6% | $236,400 +35.2% |
| 2000 | $3,339 | $174,800 |
Find assessor info on the county website
Neighborhood: 02351
Nearby homes
- $693,2006.46 Acres816 Plymouth St, Abington, MA 02351Off Market
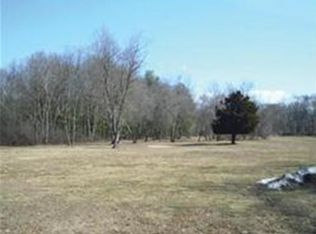
- $607,9003 bd2 ba1.5k sqft803 Plymouth St, Abington, MA 02351Off Market
- $526,1002 bd1 ba832 sqft776 Plymouth St, Abington, MA 02351Off Market
- $512,7003 bd1 ba916 sqft809 Plymouth St, Abington, MA 02351Off Market
- $670,3003 bd2 ba1.6k sqft808 Plymouth St, Abington, MA 02351Off Market
- $570,0003 bd2 ba1.8k sqft768 Plymouth St, Abington, MA 02351Sold
- $605,2004 bd2 ba1.6k sqft834 Plymouth St, Abington, MA 02351Off Market
- $761,8003 bd3 ba1.7k sqft795 Plymouth St, Abington, MA 02351Off Market
Nearby schools
GreatSchools rating
- NABeaver Brook Elementary SchoolGrades: K-2Distance: 1 mi
- 5/10Frolio Middle SchoolGrades: 5-8Distance: 1.4 mi
- 5/10Abington High SchoolGrades: 9-12Distance: 1.4 mi
Get a cash offer in 3 minutes
Find out how much your home could sell for in as little as 3 minutes with a no-obligation cash offer.
Estimated market value
$655,100
Get a cash offer in 3 minutes
Find out how much your home could sell for in as little as 3 minutes with a no-obligation cash offer.
Estimated market value
$655,100
- Massachusetts
- Plymouth County
- Abington
- 02351
- 800 Plymouth St
Nearby cities
Nearby zip codes
Other Abington Topics
