Skip main navigation
Sold for $891,000
  • $891,000

    800 Powder Mill Ln, Wynnewood, PA 19096

    3beds
    2,580sqft
    Single Family Residence
    Built in 1941
    0.28 Acres Lot
    $923,100 Zestimate®
    $345/sqft
    $4,798 Estimated rent

    Home value

    $923,100

    $831,000 - $1.02M

    $4,798/mo

    Zestimate® history
    Loading
    Loading...

    Owner options

    List your home for rent

    $4,798/mo

    Rent Zestimate®

    Find your next renter with Zillow Rental Manager. Plus, with online applications, you can quickly screen prospective tenants – for free.

    Learn more

    $4,798/mo

    Rent Zestimate®

    Refinance and save

    $6,078/mo

    Est. payment

    Refinancing to a lower rate could help reduce your monthly payments and save thousands over the life of the loan.

    See today's rates

    $6,078/mo

    Est. payment

    Explore your selling options

    Work with a Zillow partner agent

    Leverage their expertise and Zillow's premium Showcase listings to get your home seen by more buyers.

    Get started

    List with your own agent

    Get your home in front of millions of buyers by listing it on Zillow.

    Learn how to do it

    Sell it yourself

    Take full control of how buyers see your home on Zillow by listing For Sale by Owner (FSBO).

    List your home

    What's special

    Two-car garageCustom interiorsCustom built-insGuest suiteFully finished lower levelExpansive beautifully landscaped yardBeautifully renovated living space
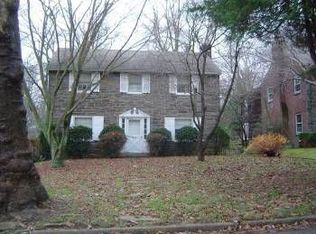
    Tucked into one of Wynnewood’s most sought-after neighborhoods, this classic stone Colonial impresses with beautifully renovated living space and thoughtful design. 800 Powder Mill Lane is full of character, charm, and modern upgrades that make everyday living effortless. From its curb appeal to its custom interiors, this is a home you won’t want to miss. Step through the front door into a welcoming center hall entryway that sets the tone for the rest of the home. To the left, the spacious living room is bright and inviting, featuring a fireplace and wide windows that bring in the natural light. This room flows into a cozy family room, complete with its own powder room, that opens directly onto the screened-in porch, perfect for morning coffee or winding down after a long day. The heart of the home is the fully reimagined eat-in kitchen. Gutted and rebuilt with a cook’s dream in mind, it features high-end appliances including a coveted AGA induction stove and oven, custom cabinetry, granite countertops, coffee bar, a farmhouse sink, stainless steel appliances, and hardwood floors throughout. The openness to the dining room makes hosting seamless and effortless. In addition to the main dining area, there’s even more space to gather in the inviting breakfast nook, perfect for casual meals. Upstairs, you’ll find three generously sized bedrooms, each filled with natural light and great closet space. The primary suite is a peaceful retreat with its own private ensuite bathroom, offering a calm space to start or end your day. The hall bathroom has been tastefully renovated with heated marble floors, a sleek vanity, and a frameless glass shower/tub combination, every detail carefully considered. The fully finished lower level takes this home to the next level. Whether you're looking for a second family room, a guest suite, a home office, or all of the above, this space delivers. Custom built-ins, a fireplace, beverage fridge, built-in desk area, and another powder room make it incredibly flexible. There’s also a large laundry room with a sink and walk-out access to the backyard. Out back, the expansive, beautifully landscaped yard is completely flat and perfect for entertaining, playing, or simply relaxing around a fire pit. A storage shed is tucked neatly at the edge of the yard, adding extra functionality without sacrificing the view. A two-car garage and driveway provide easy parking and extra storage. All of this is just minutes from Suburban Square, Narberth, the Wynnewood train station, and several local parks and trails. This is a turnkey home in an unbeatable location.

    Zillow last checked:

    Listing updated:

    Listed by:

    Randy Barker 610-715-2077,

    Compass RE

    Bought with:

    Jen Callahan

    Keller Williams Main Line

    Source: Bright MLS,MLS#: PADE2096410MLS Logo

    Facts & features

    Interior

    Bedrooms & bathrooms
    • Bedrooms: 3
    • Bathrooms: 4
    • Full bathrooms: 2
    • 1/2 bathrooms: 2
    • Main level bathrooms: 1
    Primary bedroom
    • Features: Attached Bathroom
    • Level: Upper
    Bedroom 1
    • Level: Upper
    Bedroom 2
    • Level: Upper
    Primary bathroom
    • Level: Upper
    Family room
    • Level: Main
    Foyer
    • Level: Main
    Other
    • Level: Upper
    Half bath
    • Level: Main
    Half bath
    • Level: Lower
    Kitchen
    • Level: Main
    Laundry
    • Level: Lower
    Living room
    • Level: Main
    Recreation room
    • Level: Lower
    Screened porch
    • Level: Main
    Utility room
    • Level: Lower
    Heating
    • Forced Air, Natural Gas
    Cooling
    • Central Air, Natural Gas
    Appliances
    • Included: Stainless Steel Appliance(s), Oven/Range - Gas, Cooktop, Built-In Range, Disposal, Dryer, Dishwasher, Washer, Gas Water Heater
    • Laundry: In Basement, Laundry Room
    Features
    • Breakfast Area, Built-in Features, Dining Area, Eat-in Kitchen, Recessed Lighting, Upgraded Countertops, Wine Storage, Ceiling Fan(s)
    • Flooring: Heated, Hardwood, Wood
    • Windows: Window Treatments
    • Basement: Full,Finished,Walk-Out Access
    • Number of fireplaces: 2
    Interior area
    • Total structure area: 2,580
    • Total interior livable area: 2,580 sqft
    • Finished area above ground: 2,080
    • Finished area below ground: 500

    Property

    Parking
    • Total spaces: 2
    • Parking features: Storage, Garage Faces Side, Asphalt, Driveway, Attached
    • Attached garage spaces: 2
    • Has uncovered spaces: Yes
    Accessibility
    • Accessibility features: Accessible Entrance
    Features
    • Levels: Two
    • Stories: 2
    • Patio & porch: Porch, Screened, Screened Porch
    • Pool features: None
    Lot
    • Size: 0.28 Acres
    • Dimensions: 54.00 x 243.00
    Details
    • Additional structures: Above Grade, Below Grade
    • Parcel number: 22080095100
    • Zoning: RES
    • Special conditions: Standard

    Construction

    Type & style
    • Home type: SingleFamily
    • Architectural style: Colonial
    • Property subtype: Single Family Residence
    Materials
    • Brick, Stone
    • Foundation: Stone
    • Roof: Flat,Pitched,Shingle
    Condition
    • New construction: No
    • Year built: 1941

    Utilities & green energy

    • Sewer: Public Sewer
    • Water: Other

    Community & neighborhood

    Security
    • Security features: Security System
    Location
    • Region: Wynnewood
    • Subdivision: Wynnewood Park
    • Municipality: HAVERFORD TWP

    Other

    Other facts
    • Listing agreement: Exclusive Right To Sell
    • Ownership: Fee Simple

    Price history

    DateEventPrice
    9/12/2025Sold$891,000+8%$345/sqft
    Source: Bright MLS #PADE2096410 Report a problem
    8/5/2025Contingent$825,000$320/sqft
    Source: Bright MLS #PADE2096410 Report a problem
    8/1/2025Listed for sale$825,000+82.5%$320/sqft
    Source: Bright MLS #PADE2096410 Report a problem
    6/26/2018Sold$452,000+0.4%$175/sqft
    Source: Public Record Report a problem
    6/26/2018Pending sale$450,000$174/sqft
    Source: BHHS Fox & Roach - Haverford Sales Office #1000220842 Report a problem
    6/26/2018Listed for sale$450,000$174/sqft
    Source: BHHS Fox & Roach - Haverford Sales Office #1000220842 Report a problem
    3/14/2018Listing removed$450,000$174/sqft
    Source: BHHS Fox & Roach-Haverford #7135931 Report a problem
    3/13/2018Pending sale$450,000$174/sqft
    Source: BHHS Fox & Roach-Haverford #7135931 Report a problem
    3/1/2018Listed for sale$450,000$174/sqft
    Source: Bhhs Fox & Roach-Haverford #1000220842 Report a problem

    Public tax history

    YearProperty taxesTax assessment
    2025$11,475 +6.2%$420,140
    2024$10,803 +2.9%$420,140
    2023$10,496 +2.4%$420,140
    2022$10,251 $420,140
    2021$10,251 +958.2%$420,140 +136.9%
    2020$969 -88%$177,380
    2019$8,092 +1.7%$177,380
    2018$7,954 +717.1%$177,380
    2017$973 -2%$177,380
    2016$993 $177,380
    2015$993 $177,380
    2014$993 +2.8%$177,380
    2013$967 +2.8%$177,380
    2012$940 +2.3%$177,380
    2011$919 $177,380
    2010$919 +9.7%$177,380
    2009$838 $177,380
    2008$838 +8.3%$177,380
    2007$774 -2%$177,380
    2006$789 $177,380
    2005$789 $177,380
    2004$789 +8.5%$177,380
    2003$727 +7.9%$177,380
    2002$674 $177,380
    2000$674 $177,380

    Find assessor info on the county website

    Neighborhood: Penn Wynne

    Nearby schools

    GreatSchools rating
    Schools provided by the listing agent
    • District: Haverford Township

    Source: Bright MLS. This data may not be complete. We recommend contacting the local school district to confirm school assignments for this home.

    Get a cash offer in 3 minutes
    Find out how much your home could sell for in as little as 3 minutes with a no-obligation cash offer.
    Estimated market value
    $923,100
    Get a cash offer in 3 minutes
    Find out how much your home could sell for in as little as 3 minutes with a no-obligation cash offer.
    Estimated market value
    $923,100