The one you've been waiting for in the best southside location! There is so much that makes this ranch home one-of-a-kind. Bigger than it looks with a finished english basement providing over 3,900sf to appreciate! Sip morning coffee on the front porch and evening cocktails on the private back deck/porch while watching the setting sun over the mature trees of the city owned property in the back. This custom home was designed with a semi-open main floor plan with it's 9' ceilings, recessed lighting, unique lighting fixtures and floor-to-ceiling stone fireplace, currently with gas logs. Kitchen features above and below cabinet lighting, granite counters, and the prep island houses a bonus beverage fridge. There are calming views out back from the adjoining eat-in area windows making this a great hangout space to watch the wildlife. The updated primary suite (2022) is a haven for relaxation. Featuring a soaking tub, dual-head glass shower, double granite vanity and dual walk-in closets. New light fixtures and some new plumbing fixtures modernize the space. Immediately off the welcoming foyer is a home office with french door opening. Rounding out the first floor you'll find two more bedrooms, full hall bath and a large mud/laundry room with walk-in storage closet. Head downstairs and meander to the family room with its outside views, the second fireplace, and recently updated bar area with wet bar. A fourth bedroom and full bath are joined down there by a rec room, bonus room that currently houses a dry sauna, along with tons of storage space! The basement has radiant heat in the floor. Head outside and the concrete patio makes a great home for a hot tub (not included), cookouts or just making memories around a firepit. Under the deck you'll find storage space galore. Tucked into Country Ridge Subdivision this home's convenient location is near Rts 47 & 14 and just a couple minutes to the dining, entertainment and shopping on the Historic Square. New Roof 2023. New A/C 2022. Water heaters 2020. Central Vac. Please see special features sheet for more information. Broker owned home.
Closed
$425,000
800 Prairie Ridge Dr, Woodstock, IL 60098
4beds
3,900sqft
Single Family Residence
Built in 2006
5,880 Square Feet Lot
$474,800 Zestimate®
$109/sqft
$3,530 Estimated rent
Home value
$474,800
$451,000 - $499,000
$3,530/mo
Zestimate® history
Owner options
List your home for rent
$3,530/mo
Rent Zestimate®
Find your next renter with Zillow Rental Manager. Plus, with online applications, you can quickly screen prospective tenants – for free.
$3,530/mo
Rent Zestimate®
Refinance and save
$3,255/mo
Est. payment
Refinancing to a lower rate could help reduce your monthly payments and save thousands over the life of the loan.
$3,255/mo
Est. payment
Explore your selling options
Work with a Zillow partner agent
Leverage their expertise and Zillow's premium Showcase listings to get your home seen by more buyers.
Get startedList with your own agent
Get your home in front of millions of buyers by listing it on Zillow.
Learn how to do itSell it yourself
Take full control of how buyers see your home on Zillow by listing For Sale by Owner (FSBO).
List your homeWhat's special
Floor-to-ceiling stone fireplaceFrench door openingWet barDry saunaNew light fixturesNew roofSoaking tub
Zillow last checked:
Listing updated:
Listed by:
Kim McCallister Kruse, ABR,E-PRO,GRI,SFR 815-355-7597,
Berkshire Hathaway HomeServices Starck Real Estate
Bought with:
Tracie Muehler
Berkshire Hathaway HomeServices Starck Real Estate
Source: MRED as distributed by MLS GRID,MLS#: 11893972
Facts & features
Interior
Bedrooms & bathrooms
- Bedrooms: 4
- Bathrooms: 3
- Full bathrooms: 3
Rooms
- Room types: Eating Area, Recreation Room, Office, Foyer, Other Room, Deck, Storage
Primary bedroom
- Features: Flooring (Carpet), Window Treatments (All), Bathroom (Full, Double Sink, Lever/Easy to use faucets, Tub & Separate Shwr)
- Level: Main
- Area: 195 Square Feet
- Dimensions: 15X13
Bedroom 2
- Features: Flooring (Carpet), Window Treatments (All)
- Level: Main
- Area: 121 Square Feet
- Dimensions: 11X11
Bedroom 3
- Features: Flooring (Carpet), Window Treatments (All)
- Level: Main
- Area: 120 Square Feet
- Dimensions: 12X10
Bedroom 4
- Features: Flooring (Carpet), Window Treatments (All)
- Level: Basement
- Area: 130 Square Feet
- Dimensions: 13X10
Bar entertainment
- Features: Flooring (Wood Laminate)
- Level: Basement
- Area: 156 Square Feet
- Dimensions: 13X12
Deck
- Level: Main
- Area: 256 Square Feet
- Dimensions: 16X16
Eating area
- Features: Flooring (Wood Laminate), Window Treatments (All)
- Level: Main
- Area: 130 Square Feet
- Dimensions: 13X10
Family room
- Features: Flooring (Carpet)
- Level: Basement
- Area: 495 Square Feet
- Dimensions: 33X15
Foyer
- Features: Flooring (Wood Laminate)
- Level: Main
- Area: 72 Square Feet
- Dimensions: 12X6
Kitchen
- Features: Kitchen (Eating Area-Table Space, Island, Pantry-Closet, Granite Counters), Flooring (Wood Laminate), Window Treatments (All)
- Level: Main
- Area: 130 Square Feet
- Dimensions: 13X10
Laundry
- Features: Flooring (Vinyl)
- Level: Main
- Area: 72 Square Feet
- Dimensions: 12X6
Living room
- Features: Flooring (Carpet), Window Treatments (All)
- Level: Main
- Area: 342 Square Feet
- Dimensions: 19X18
Office
- Features: Flooring (Wood Laminate), Window Treatments (All)
- Level: Main
- Area: 156 Square Feet
- Dimensions: 13X12
Other
- Features: Flooring (Vinyl)
- Level: Basement
- Area: 132 Square Feet
- Dimensions: 12X11
Recreation room
- Features: Flooring (Carpet)
- Level: Basement
- Area: 200 Square Feet
- Dimensions: 20X10
Storage
- Features: Flooring (Other)
- Level: Basement
- Area: 88 Square Feet
- Dimensions: 11X8
Heating
- Natural Gas, Forced Air, Steam, Radiant, Sep Heating Systems - 2+, Indv Controls, Radiant Floor
Cooling
- Central Air
Appliances
- Included: Range, Microwave, Dishwasher, Refrigerator, Bar Fridge, Washer, Dryer, Disposal, Wine Refrigerator, Humidifier, Gas Water Heater
- Laundry: Main Level, Gas Dryer Hookup, In Unit, Sink
Features
- Sauna, Wet Bar, 1st Floor Bedroom, 1st Floor Full Bath, Built-in Features, Walk-In Closet(s), High Ceilings, Granite Counters, Pantry
- Flooring: Laminate
- Windows: Screens
- Basement: Finished,Partial Exposure,Rec/Family Area,Storage Space,Full,Daylight
- Attic: Unfinished
- Number of fireplaces: 2
- Fireplace features: Wood Burning, Attached Fireplace Doors/Screen, Electric, Gas Log, Gas Starter, Heatilator, Includes Accessories, More than one, Family Room, Living Room
Interior area
- Total structure area: 3,800
- Total interior livable area: 3,900 sqft
- Finished area below ground: 1,600
Property
Parking
- Total spaces: 2
- Parking features: Asphalt, Garage Door Opener, On Site, Garage Owned, Attached, Garage
- Attached garage spaces: 2
- Has uncovered spaces: Yes
Accessibility
- Accessibility features: Main Level Entry, Disability Access
Features
- Stories: 1
- Patio & porch: Deck, Patio
Lot
- Size: 5,880 Square Feet
- Dimensions: 60X100X60X99.85
- Features: Backs to Trees/Woods, Adjoins Government Land
Details
- Parcel number: 1308451031
- Special conditions: None
- Other equipment: Central Vacuum, TV Antenna, Ceiling Fan(s), Sump Pump, Backup Sump Pump;
Construction
Type & style
- Home type: SingleFamily
- Architectural style: Ranch
- Property subtype: Single Family Residence
Materials
- Vinyl Siding, Stone
- Foundation: Concrete Perimeter
- Roof: Asphalt
Condition
- New construction: No
- Year built: 2006
Details
- Builder model: CUSTOM
Utilities & green energy
- Electric: Circuit Breakers, 200+ Amp Service
- Sewer: Public Sewer
- Water: Public
Community & HOA
Community
- Features: Park, Curbs, Sidewalks, Street Lights, Street Paved
- Security: Carbon Monoxide Detector(s)
- Subdivision: Country Ridge
HOA
- Has HOA: Yes
- Services included: Insurance
- HOA fee: $140 annually
Location
- Region: Woodstock
Financial & listing details
- Price per square foot: $109/sqft
- Tax assessed value: $310,728
- Annual tax amount: $8,078
- Date on market: 10/7/2023
- Listing terms: VA
- Ownership: Fee Simple w/ HO Assn.
Price history
| Date | Event | Price |
|---|---|---|
| 11/28/2023 | Sold | $425,000-3.4%$109/sqft |
Source:  MRED as distributed by MLS GRID #11893972 Report a problem MRED as distributed by MLS GRID #11893972 Report a problem | ||
| 11/20/2023 | Pending sale | $439,900$113/sqft |
Source: MRED as distributed by MLS GRID #11893972 Report a problem | ||
| 10/13/2023 | Contingent | $439,900$113/sqft |
Source: MRED as distributed by MLS GRID #11893972 Report a problem | ||
| 10/7/2023 | Listed for sale | $439,900+139.7%$113/sqft |
Source: MRED as distributed by MLS GRID #11893972 Report a problem | ||
| 5/6/2015 | Sold | $183,500+0.2%$47/sqft |
Source: Public Record Report a problem | ||
| 12/30/2013 | Sold | $183,200-8.4%$47/sqft |
Source: MRED as distributed by MLS GRID #08255318 Report a problem | ||
| 3/2/2013 | Pending sale | $200,000$51/sqft |
Source: Harding Real Estate #08255318 Report a problem | ||
| 3/1/2013 | Price change | $200,000-11.1%$51/sqft |
Source: Harding Real Estate #08255318 Report a problem | ||
| 1/23/2013 | Listed for sale | $225,000+22.8%$58/sqft |
Source: Harding Real Estate #08255318 Report a problem | ||
| 12/29/2009 | Sold | $183,200-43.6%$47/sqft |
Source: Agent Provided Report a problem | ||
| 11/28/2005 | Sold | $324,820$83/sqft |
Source: Public Record Report a problem | ||
Public tax history
| Year | Property taxes | Tax assessment |
|---|---|---|
| 2024 | -- | $103,576 +10.6% |
| 2023 | $7,617 -5.7% | $93,666 +4.8% |
| 2022 | $8,079 +5.6% | $89,358 +7% |
| 2021 | $7,650 -0.2% | $83,489 -1% |
| 2020 | $7,663 | $84,327 +4.8% |
| 2019 | -- | $80,495 +7.6% |
| 2018 | $6,891 +2.6% | $74,824 +6.2% |
| 2017 | $6,716 +1.9% | $70,423 +8% |
| 2016 | $6,589 | $65,206 +8.7% |
| 2013 | $6,589 | $60,000 -33.2% |
| 2011 | -- | $89,858 -3% |
| 2010 | -- | $92,595 -5.6% |
| 2009 | -- | $98,119 |
| 2008 | -- | $98,119 +10% |
| 2006 | -- | $89,208 +740.6% |
| 2005 | $787 | $10,612 |
Find assessor info on the county website
Neighborhood: 60098
Nearby homes
- $60-- bd-- ba-- sqftPrairie Ridge Dr, Woodstock, IL 60098Off Market
- $376,0003 bd3 ba2k sqft810 Prairie Ridge Dr, Woodstock, IL 60098Sold
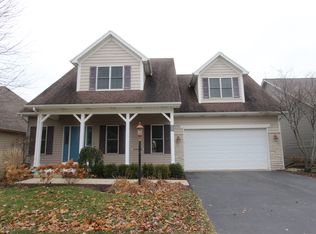
- $387,100-- bd2 ba1.8k sqft780 Prairie Ridge Dr, Woodstock, IL 60098Off Market
- $414,6003 bd2 ba2k sqft820 Prairie Ridge Dr, Woodstock, IL 60098Off Market
- $480,200-- bd2 ba3k sqft801 Prairie Ridge Dr, Woodstock, IL 60098Off Market
- $316,5215 bd4 ba3.7k sqft811 Prairie Ridge Dr, Woodstock, IL 60098Off Market
- $3,183-- bd-- ba-- sqft811 Prairie Ridge Dr, Woodstock, IL 60098Off Market
- $473,600-- bd-- ba-- sqft811 Prairie Ridge Dr, Woodstock, IL 60098Off Market
Nearby schools
GreatSchools rating
- 7/10Dean Street Elementary SchoolGrades: PK-5Distance: 0.9 mi
- 9/10Creekside Middle SchoolGrades: 5-8Distance: 1.5 mi
- 10/10Woodstock High SchoolGrades: 9-12Distance: 1.1 mi
Schools provided by the listing agent
- Elementary: Dean Street Elementary School
- Middle: Creekside Middle School
- High: Woodstock High School
- District: 200
Source: MRED as distributed by MLS GRID. This data may not be complete. We recommend contacting the local school district to confirm school assignments for this home.
Get a cash offer in 3 minutes
Find out how much your home could sell for in as little as 3 minutes with a no-obligation cash offer.
Estimated market value
$474,800
Get a cash offer in 3 minutes
Find out how much your home could sell for in as little as 3 minutes with a no-obligation cash offer.
Estimated market value
$474,800
- Illinois
- McHenry County
- Woodstock
- 60098
- 800 Prairie Ridge Dr
Nearby cities
Nearby neighborhoods
Nearby zip codes
Other Woodstock Topics
