Beautiful 3-bedroom, 2-bath home in the sought-after Heath Golf & Yacht Club! Situated on a corner lot with wrought iron fencing, this home impresses inside and out. The kitchen features granite countertops, stainless steel appliances, double ovens, and a five-burner gas cooktop—perfect for any chef. The laundry room includes a sink and granite countertops for added convenience and workspace. The open-concept layout flows into the family room, which offers ceiling fans and surround sound wiring, ideal for entertaining. The spacious primary suite boasts a walk-in closet and a luxurious en-suite bath with granite countertops and a dual-head walk-in shower. The secondary bath also features granite countertops for a cohesive, upscale finish. Enjoy outdoor living on the covered back patio, perfect for relaxing or hosting guests. With a stylish brick and stone exterior and access to premier community amenities including golf, clubhouse, pool, fitness center, and lake access, this home combines elegance, comfort, and resort-style living—listed below appraised value! Seller offering 10K concession for rate buy down or closing costs with acceptable negotiated offer.
Sold
Price Unknown
800 Promise Dr, Heath, TX 75126
3beds
2,384sqft
Single Family Residence
Built in 2018
6,621 Square Feet Lot
$426,000 Zestimate®
$--/sqft
$2,812 Estimated rent
Home value
$426,000
$396,000 - $460,000
$2,812/mo
Zestimate® history
Owner options
List your home for rent
$2,812/mo
Rent Zestimate®
Find your next renter with Zillow Rental Manager. Plus, with online applications, you can quickly screen prospective tenants – for free.
$2,812/mo
Rent Zestimate®
Refinance and save
$555/mo
Est. payment
Refinancing to a lower rate could help reduce your monthly payments and save thousands over the life of the loan.
$555/mo
Est. payment
Explore your selling options
Work with a Zillow partner agent
Leverage their expertise and Zillow's premium Showcase listings to get your home seen by more buyers.
Get startedList with your own agent
Get your home in front of millions of buyers by listing it on Zillow.
Learn how to do itSell it yourself
Take full control of how buyers see your home on Zillow by listing For Sale by Owner (FSBO).
List your homeWhat's special
Wrought iron fencingStainless steel appliancesCovered back patioCorner lotWalk-in closetDouble ovensFive-burner gas cooktop
Zillow last checked:
Listing updated:
Listed by:
Derick Biggs 0475963 972-543-4350,
RE/MAX Four Corners 972-396-9100
Bought with:
Marcie Florance
Legacy & Co. Real Estate LLC
Source: NTREIS,MLS#: 21087467
Facts & features
Interior
Bedrooms & bathrooms
- Bedrooms: 3
- Bathrooms: 2
- Full bathrooms: 2
Primary bedroom
- Features: Ceiling Fan(s), Dual Sinks, Double Vanity, En Suite Bathroom, Garden Tub/Roman Tub, Linen Closet, Separate Shower, Walk-In Closet(s)
- Level: First
- Dimensions: 18 x 13
Bedroom
- Features: Ceiling Fan(s)
- Level: First
- Dimensions: 13 x 11
Bedroom
- Features: Ceiling Fan(s)
- Level: First
- Dimensions: 13 x 10
Breakfast room nook
- Level: First
- Dimensions: 13 x 12
Dining room
- Level: First
- Dimensions: 14 x 12
Kitchen
- Features: Built-in Features, Granite Counters, Kitchen Island, Pantry, Walk-In Pantry
- Level: First
- Dimensions: 13 x 12
Laundry
- Features: Built-in Features, Granite Counters, Utility Sink
- Level: First
- Dimensions: 10 x 6
Living room
- Features: Ceiling Fan(s), Fireplace
- Level: First
- Dimensions: 18 x 15
Office
- Features: Ceiling Fan(s)
- Level: First
- Dimensions: 14 x 12
Heating
- Central, Fireplace(s), Natural Gas
Cooling
- Central Air, Ceiling Fan(s)
Appliances
- Included: Double Oven, Dishwasher, Electric Oven, Gas Cooktop, Disposal, Microwave, Washer
Features
- Granite Counters, High Speed Internet, Kitchen Island, Open Floorplan, Pantry, Cable TV, Walk-In Closet(s), Wired for Sound
- Flooring: Carpet, Ceramic Tile, Luxury Vinyl Plank
- Windows: Shutters, Window Coverings
- Has basement: No
- Number of fireplaces: 1
- Fireplace features: Gas Log, Gas Starter, Living Room
Interior area
- Total interior livable area: 2,384 sqft
Property
Parking
- Total spaces: 2
- Parking features: Driveway, Garage Faces Front
- Attached garage spaces: 2
- Has uncovered spaces: Yes
Features
- Levels: One
- Stories: 1
- Patio & porch: Covered
- Pool features: None, Community
- Fencing: Wrought Iron
Lot
- Size: 6,621 Square Feet
- Features: Corner Lot, Interior Lot, Landscaped, Subdivision, Sprinkler System
Details
- Parcel number: 000000092281
Construction
Type & style
- Home type: SingleFamily
- Architectural style: Traditional,Detached
- Property subtype: Single Family Residence
Materials
- Brick, Rock, Stone
- Foundation: Slab
- Roof: Composition
Condition
- Year built: 2018
Utilities & green energy
- Sewer: Public Sewer
- Water: Public
- Utilities for property: Natural Gas Available, Sewer Available, Separate Meters, Underground Utilities, Water Available, Cable Available
Community & HOA
Community
- Features: Clubhouse, Dock, Fitness Center, Fishing, Fenced Yard, Lake, Pool, Trails/Paths, Curbs, Sidewalks
- Security: Security System, Smoke Detector(s)
- Subdivision: Heath Golf & Yacht Club Ph 1b
HOA
- Has HOA: Yes
- Services included: All Facilities, Association Management, Maintenance Grounds
- HOA fee: $555 quarterly
- HOA name: Texas Star Community Management
- HOA phone: 469-899-1000
Location
- Region: Heath
Financial & listing details
- Tax assessed value: $491,396
- Annual tax amount: $8,662
- Date on market: 10/16/2025
- Cumulative days on market: 179 days
- Listing terms: Cash,Conventional,1031 Exchange,FHA,VA Loan
Price history
| Date | Event | Price |
|---|---|---|
| 4/23/2026 | Sold | -- |
Source: NTREIS #21087467 Report a problem | ||
| 4/14/2026 | Pending sale | $449,000$188/sqft |
Source: NTREIS #21087467 Report a problem | ||
| 3/11/2026 | Price change | $449,000-5.5%$188/sqft |
Source: NTREIS #21087467 Report a problem | ||
| 10/23/2025 | Price change | $475,000-2.1%$199/sqft |
Source: NTREIS #21087467 Report a problem | ||
| 10/16/2025 | Listed for sale | $485,000-2.4%$203/sqft |
Source: NTREIS #21087467 Report a problem | ||
| 7/29/2023 | Listing removed | -- |
Source: Zillow Rentals Report a problem | ||
| 7/14/2023 | Price change | $3,075-6.8%$1/sqft |
Source: Zillow Rentals Report a problem | ||
| 7/5/2023 | Listed for rent | $3,300$1/sqft |
Source: Zillow Rentals Report a problem | ||
| 5/31/2023 | Sold | -- |
Source: Ebby Halliday solds #20321358_75126 Report a problem | ||
| 5/18/2023 | Pending sale | $497,000$208/sqft |
Source: NTREIS #20321358 Report a problem | ||
| 5/12/2023 | Contingent | $497,000$208/sqft |
Source: NTREIS #20321358 Report a problem | ||
| 5/5/2023 | Listed for sale | $497,000$208/sqft |
Source: NTREIS #20321358 Report a problem | ||
Public tax history
| Year | Property taxes | Tax assessment |
|---|---|---|
| 2025 | $9,821 -8.6% | $491,396 -4% |
| 2024 | $10,747 +30% | $511,972 +24.7% |
| 2023 | $8,265 -1% | $410,505 +10% |
| 2022 | $8,349 -3% | $373,186 +10% |
| 2021 | $8,608 +28.8% | $339,260 +1.5% |
| 2020 | $6,685 | $334,310 +5.8% |
| 2019 | -- | $315,910 +568.6% |
| 2018 | $3,075 | $47,250 |
Find assessor info on the county website
Neighborhood: 75126
Nearby homes
- $--4 bd2 ba2.8k sqft806 Promise Dr, Heath, TX 75126Sold
- $390,0003 bd2 ba2k sqft812 Promise Dr, Heath, TX 75126Off Market
- $349,0003 bd2 ba1.6k sqft801 Promise Dr, Heath, TX 75126Off Market
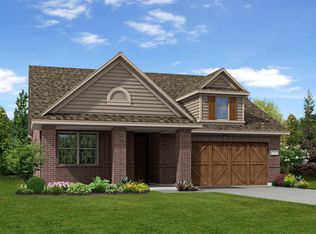
- $342,0004 bd2 ba1.6k sqft807 Promise Dr, Heath, TX 75126Off Market
- $470,8005 bd3 ba2.8k sqft818 Promise Dr, Heath, TX 75126Off Market
- $830,6004 bd3 ba4.5k sqft703 Proverbs Ct, Heath, TX 75126Off Market
- $354,4004 bd2 ba1.7k sqft813 Promise Dr, Heath, TX 75126Off Market
- $--3 bd4 ba3.1k sqft824 Promise Dr, Heath, TX 75126Sold
Nearby schools
GreatSchools rating
- 8/10Linda Lyon Elementary SchoolGrades: PK-6Distance: 1.1 mi
- 8/10Maurine Cain Middle SchoolGrades: 7-8Distance: 3.9 mi
- 7/10Rockwall-Heath High SchoolGrades: 9-12Distance: 1.9 mi
Schools provided by the listing agent
- Elementary: Linda Lyon
- Middle: Cain
- High: Rockwall-Heath
- District: Rockwall ISD
Source: NTREIS. This data may not be complete. We recommend contacting the local school district to confirm school assignments for this home.
Get a cash offer in 3 minutes
Find out how much your home could sell for in as little as 3 minutes with a no-obligation cash offer.
Estimated market value
$426,000
Get a cash offer in 3 minutes
Find out how much your home could sell for in as little as 3 minutes with a no-obligation cash offer.
Estimated market value
$426,000
- Texas
- Rockwall County
- Heath
- 75126
- 800 Promise Dr
