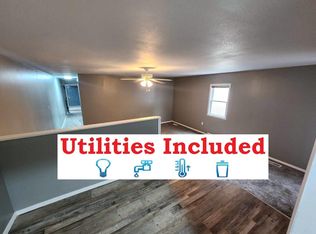
Totally renovated custom triplex in Lincoln, Illinois offering three spacious and functional units. In the last two years, the entire interior has been completely renovated and updated including the kitchens, bathrooms, living spaces, appliances, flooring, fixtures, and mechanical systems. The front foyer serves as a common entrance with access to all three units, while each unit also offers its own rear access to the backyard. Unit A features two 9X14 bedrooms, a large bathroom with dedicated laundry facilities, a massive living and dining room combination, and a cute kitchen with new appliances. Unit B offers three bedrooms, with two 9X14 bedrooms on the main floor and a 10X12 bedroom upstairs. The upper bedroom includes two large walk-in closets. This unit also features a good-sized bathroom and its own dedicated laundry facilities. The finished basement offers an additional three-bedroom unit with large living and dining areas, a good-sized kitchen, private laundry, and a full bathroom. Each basement bedroom is equipped with an egress window. The basement also houses the mechanicals, including the updated furnace and large water heater. The owner currently pays all utilities, including gas, electric, water, sewer, and garbage. Parking is available on the street as well as from the alley. Unit A is currently rented for $1,000/month. Unit B is vacant but previously rented for $1,350/month. Unit C is currently rented for $1300/month (not pictured). Prime opportunity!
For sale
$189,900
800 Pulaski St, Lincoln, IL 62656
8beds
3baths
4,397sqft
Multi Family, Triplex
Built in 1940
-- sqft lot
$186,200 Zestimate®
$43/sqft
$-- HOA
What's special
Updated furnacePrivate laundryGood-sized kitchenLarge water heaterThree bedroomsNew appliancesTwo large walk-in closets
- 9 days
- 344
- 16
Likely to sell faster than
Zillow last checked:
Listing updated:
Listed by:
Ty Tucker 217-828-1626,
ME Realty,
Seth A Goodman,
ME Realty
Source: RMLS Alliance as distributed by MLS GRID,MLS#: CA1047039 Originating MLS: Capital Area Association of Realtors
Originating MLS: Capital Area Association of Realtors
Facts & features
Interior
Bedrooms & bathrooms
- Bedrooms: 8
- Bathrooms: 3
Heating
- Forced Air
Cooling
- Central Air
Appliances
- Included: Gas Water Heater, Dryer, Range, Refrigerator, Washer, Water Heater
Features
- Basement: Egress Window(s),Finished,Full
Interior area
- Total structure area: 4,397
- Total interior livable area: 4,397 sqft
Property
Parking
- Total spaces: 6
- Parking features: On Street
- Has uncovered spaces: Yes
Lot
- Size: 6,000 Square Feet
- Dimensions: 40 x 150
- Features: Corner Lot, Level
Details
- Parcel number: 0821509700
Construction
Type & style
- Home type: MultiFamily
- Property subtype: Multi Family, Triplex
Materials
- Aluminum Siding
- Foundation: Block, Concrete Perimeter
- Roof: Shingle
Condition
- New construction: No
- Year built: 1940
Utilities & green energy
- Sewer: Public Sewer
- Water: Public
Community & HOA
Community
- Subdivision: None
Location
- Region: Lincoln
Financial & listing details
- Price per square foot: $43/sqft
- Annual tax amount: $4,376
- Date on market: 10/8/2026
- Cumulative days on market: 10 days
- Tenant pays: No Utilities
Estimated market value
$186,200
$177,000 - $196,000
Not available
Price history
| Date | Event | Price |
|---|---|---|
| 10/8/2026 | Listed for sale | $189,900+659.6%$43/sqft |
Source:  RMLS Alliance as distributed by MLS GRID #CA1047039 Report a problem RMLS Alliance as distributed by MLS GRID #CA1047039 Report a problem | ||
| 4/23/2024 | Sold | $25,000$6/sqft |
Source: RMLS Alliance as distributed by MLS GRID #CA1028428 Report a problem | ||
| 4/11/2024 | Pending sale | $25,000$6/sqft |
Source: RMLS Alliance as distributed by MLS GRID #CA1028428 Report a problem | ||
| 4/10/2024 | Listed for sale | $25,000$6/sqft |
Source: RMLS Alliance as distributed by MLS GRID #CA1028428 Report a problem | ||
Public tax history
Tax history is unavailable.
Monthly payment
Est. payment