Rare opportunity to own a distinctive geodesic dome home situated on a full acre in Newcastle. This one-of-a-kind property offers over 2,000 square feet of living space, soaring ceilings, abundant character, and a detached two-car garage that has been converted into a studio apartment. Whether you're looking for multigenerational living, guest accommodations, creative workspace, or added flexibility, this property delivers options rarely found at this price point. Conveniently located with easy access to the Oklahoma City metro while maintaining a peaceful country atmosphere. Close to I-44 and Hwy 37 providing easy access to OKC and the surrounding areas. ***SHORT SALE - This list price has not yet been approved - Lender Approval is Required***
Pending
$219,000
800 Quail Ridge Rd, Newcastle, OK 73065
3beds
2,078sqft
Single Family Residence
Built in 1988
1 Acres Lot
$-- Zestimate®
$105/sqft
$-- HOA
What's special
Abundant characterDistinctive geodesic dome homeSoaring ceilings
- 64 days
- 161
- 8
Likely to sell faster than
Zillow last checked:
Listing updated:
Listed by:
Victoria Bailey 405-476-0503,
1st United Okla, REALTORS
Source: MLSOK/OKCMAR as distributed by MLS GRID,MLS#: 1238526
Facts & features
Interior
Bedrooms & bathrooms
- Bedrooms: 3
- Bathrooms: 2
- Full bathrooms: 2
Heating
- Has Heating (Unspecified Type)
Cooling
- Has cooling: Yes
Appliances
- Included: Trash Compactor, Dishwasher, Microwave, Free-Standing Gas Oven, Free-Standing Gas Range
Features
- Stained Wood
- Flooring: Combination, Tile, Vinyl, Wood
- Windows: Double Pane Windows
- Has fireplace: No
- Fireplace features: None
Interior area
- Total structure area: 2,078
- Total interior livable area: 2,078 sqft
Property
Parking
- Parking features: Circular Driveway, Concrete
- Has uncovered spaces: Yes
Features
- Levels: One and One Half
- Stories: 1.5
- Patio & porch: Porch
- Fencing: Other
Lot
- Size: 1 Acres
- Features: Corner Lot
Details
- Additional structures: Guest House
- Parcel number: 800NONEQuailRidge73065
- Special conditions: Lender Approval /ShortSale
Construction
Type & style
- Home type: SingleFamily
- Architectural style: Other
- Property subtype: Single Family Residence
Materials
- Other
- Foundation: Conventional
- Roof: Composition
Condition
- Year built: 1988
Utilities & green energy
- Sewer: Septic Tank
- Utilities for property: High Speed Internet, Public
Community & HOA
Location
- Region: Newcastle
Financial & listing details
- Price per square foot: $105/sqft
- Tax assessed value: $192,130
- Annual tax amount: $2,313
- Date on market: 7/10/2026
- Electric utility on property: Yes
Estimated market value
Not available
Estimated sales range
Not available
Not available
Price history
| Date | Event | Price |
|---|---|---|
| 8/3/2026 | Pending sale | $219,000$105/sqft |
Source:  MLSOK/OKCMAR as distributed by MLS GRID #1238526 Report a problem MLSOK/OKCMAR as distributed by MLS GRID #1238526 Report a problem | ||
| 7/10/2026 | Listed for sale | $219,000-6.8%$105/sqft |
Source: MLSOK/OKCMAR as distributed by MLS GRID #1238526 Report a problem | ||
| 7/10/2026 | Listing removed | $235,000$113/sqft |
Source: MLSOK/OKCMAR as distributed by MLS GRID #1209319 Report a problem | ||
| 5/29/2026 | Price change | $235,000-4.1%$113/sqft |
Source: MLSOK/OKCMAR as distributed by MLS GRID #1209319 Report a problem | ||
| 5/13/2026 | Price change | $245,000-7.5%$118/sqft |
Source: MLSOK/OKCMAR as distributed by MLS GRID #1209319 Report a problem | ||
| 4/10/2026 | Price change | $264,900-1.9%$127/sqft |
Source: MLSOK/OKCMAR as distributed by MLS GRID #1209319 Report a problem | ||
| 3/30/2026 | Price change | $269,900-3.6%$130/sqft |
Source: MLSOK/OKCMAR as distributed by MLS GRID #1209319 Report a problem | ||
| 3/11/2026 | Price change | $279,900-6.4%$135/sqft |
Source: MLSOK/OKCMAR as distributed by MLS GRID #1209319 Report a problem | ||
| 1/15/2026 | Price change | $299,000+1.4%$144/sqft |
Source: MLSOK/OKCMAR as distributed by MLS GRID #1209319 Report a problem | ||
| 1/4/2026 | Listed for sale | $295,000+68.6%$142/sqft |
Source: Owner Report a problem | ||
| 3/24/2021 | Listing removed | -- |
Source: Owner Report a problem | ||
| 11/27/2019 | Sold | $175,000-2%$84/sqft |
Source: Public Record Report a problem | ||
| 10/30/2019 | Pending sale | $178,500$86/sqft |
Source: Owner Report a problem | ||
| 10/13/2019 | Listed for sale | $178,500$86/sqft |
Source: Owner Report a problem | ||
Public tax history
| Year | Property taxes | Tax assessment |
|---|---|---|
| 2025 | $2,313 +3.4% | $21,134 +3% |
| 2024 | $2,238 +1.3% | $20,518 +3% |
| 2023 | $2,208 +5.1% | $19,921 +3.7% |
| 2022 | $2,101 -4.7% | $19,203 |
| 2021 | $2,205 -5.6% | $19,203 |
| 2020 | $2,336 +181.3% | $19,203 +185.5% |
| 2019 | $830 | $6,726 +10.2% |
| 2017 | -- | $6,101 +3% |
| 2016 | -- | $5,924 +3% |
| 2015 | $579 -12.1% | $5,751 +5% |
| 2014 | $659 +6.9% | $5,477 +5% |
| 2013 | $616 -1.1% | $5,216 |
| 2012 | $623 +25.2% | $5,216 |
| 2011 | $497 | $5,216 |
| 2010 | -- | $5,216 |
| 2009 | -- | $5,216 |
| 2008 | -- | $5,216 |
| 2007 | -- | $5,216 |
| 2006 | -- | $5,216 |
| 2005 | $420 +55.5% | $5,216 +40.5% |
| 2004 | $270 -5% | $3,712 |
| 2002 | $284 | $3,712 |
Find assessor info on the county website
Monthly payment
Est. payment
Payment breakdown
Explore the cost of this home by adjusting the details. Changes won't be saved.Climate risks
Neighborhood: 73065
Nearby schools
Schools provided by the listing agent
- Elementary: Newcastle Early Childhood Ctr,Newcastle ES
- Middle: Newcastle MS
- High: Newcastle HS
Source: MLSOK/OKCMAR as distributed by MLS GRID. This data may not be complete. We recommend contacting the local school district to confirm school assignments for this home.
Similar homes
- $225,0003 bd2 ba1.5k sqft333 NE 9th Pl, Newcastle, OK 73065For Sale
 MLS ID #1247032, Tara Levinson, LRE Realty, LLC. MLSOK/OKCMAR as distributed by MLS GRID
 - $199,9993 bd2 ba1.5k sqft2400 County Road 1216, Blanchard, OK 73010For Sale
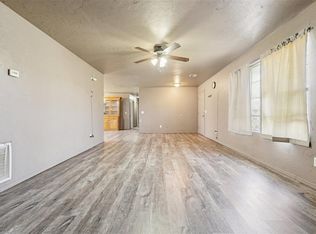 MLS ID #1219237, Julie Shubert-Bode, Heather & Company Realty Group. MLSOK/OKCMAR as distributed by MLS GRID
 - $216,0003 bd2 ba1.4k sqft207 E Juniper Ln, Mustang, OK 73064For Sale
 MLS ID #1241116, Rocio Velasquez, Keystone Realty Group. MLSOK/OKCMAR as distributed by MLS GRID
 - $255,0003 bd2 ba1.8k sqft32 Corona Dr, Oklahoma City, OK 73149For Sale
 MLS ID #1248854, Sandra Willis, Metro Brokers of Oklahoma. MLSOK/OKCMAR as distributed by MLS GRID
