Skip main navigation
Off market
  • $1,023,500

    800 Rhett St, Greenville, SC 29601

    3beds
    2,746sqft
    SingleFamily
    Built in 1963
    6,969 Square Feet Lot
    $1,023,500 Zestimate®
    $373/sqft
    $3,704 Estimated rent

    Home value

    $1,023,500

    $921,000 - $1.14M

    $3,704/mo

    Zestimate® history
    Loading
    Loading...

    Owner options

    List your home for rent

    $3,704/mo

    Rent Zestimate®

    Find your next renter with Zillow Rental Manager. Plus, with online applications, you can quickly screen prospective tenants – for free.

    Learn more

    $3,704/mo

    Rent Zestimate®

    Refinance and save

    $5,901/mo

    Est. payment

    Refinancing to a lower rate could help reduce your monthly payments and save thousands over the life of the loan.

    See today's rates

    $5,901/mo

    Est. payment

    Explore your selling options

    Work with a Zillow partner agent

    Leverage their expertise and Zillow's premium Showcase listings to get your home seen by more buyers.

    Get started

    List with your own agent

    Get your home in front of millions of buyers by listing it on Zillow.

    Learn how to do it

    Sell it yourself

    Take full control of how buyers see your home on Zillow by listing For Sale by Owner (FSBO).

    List your home

    What's special

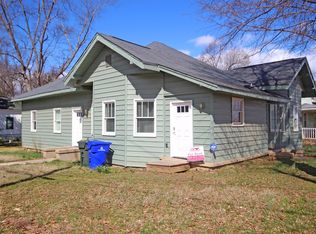
    This one has it ALL! One of the best locations in the middle of the vibrant West end district of downtown Greenville. Walk to a baseball game at Fluor field, enjoy a drink with friends at the new Markley Station, and dine at a new restaurant every night within walking distance. The owner designed this home herself and paid attention to every little detail. Walk in the door and you are immediately greeted with a light filled open floor plan. The large great room that is open to the kitchen and dining boasts gorgeous hardwood floors, a cozy fireplace, and designer lighting. The kitchen has so many custom cabinets that you will need to buy more dishes! So many custom touches from the glass tile backsplash, to the coffee bar, custom pantry, and giant island with quartz counters will make you want to cook everyday! Large dining area that is adjacent to the screened porch and deck is perfect for entertaining friends. The large master bedroom is on the main level and has a completely decadent master bath. Soaking tub and large separate shower with designer tile work and upscale fixtures make it your own personal sanctuary. Then there is the home office with custom cabinets and closet storage galore. Upstairs there is a sunny bonus that could be a fourth bedroom wit its large closet but is currently being used as a painting room because the light is so amazing. Then there are 2 large bedrooms with a jack and jill bath between. Each has its own sink area. I haven't even told you about the laundry with folding shelf and sink or the huge 2 car garage! And the hose was built to be energy efficient with spray foam insulation and led lighting. Must see to appreciate! Pics don't do it justice!!! Don't let this one get away!

    This property is not currently displayed as for sale or rent on Zillow. This may be different from what's on other websites or public sources.

    Facts & features

    Interior

    Bedrooms & bathrooms
    • Bedrooms: 3
    • Bathrooms: 3
    • Full bathrooms: 2
    • 1/2 bathrooms: 1
    • Main level bedrooms: 1
    Heating
    • Gas
    Cooling
    • Central
    Appliances
    • Included: Dishwasher, Garbage disposal, Microwave, Range / Oven, Refrigerator
    • Laundry: Laundry Room, Sink, 1st Floor, Walk-In
    Features
    • Ceiling Fan(s), Walk-In Closet(s), Granite Counters, Bookcases, Open Floorplan, Countertops-Other, Office/Study, Ceiling 9ft+, Ceiling Smooth, Bonus Room/Rec Room, Tub Garden, Pantry ? Closet, Countertops ? Quartz
    • Flooring: Tile, Hardwood
    • Windows: Window Treatments, Windows-Thermal, Tilt Out Windows
    • Basement: Unfinished
    • Attic: Storage
    • Has fireplace: Yes
    • Fireplace features: Gas Log, Circulating
    Interior area
    • Total interior livable area: 2,746 sqft

    Property

    Parking
    • Parking features: Garage - Attached
    Features
    • Patio & porch: Deck, Porch-Screened, Front Porch
    • Exterior features: Vinyl, Brick
    • Spa features: Bath, Tub-Jetted
    Lot
    • Size: 6,969 Square Feet
    • Features: Level, Corner Lot, Few Trees
    Details
    • Additional structures: Garage(s)
    • Parcel number: 0079000100100

    Construction

    Type & style
    • Home type: SingleFamily
    • Architectural style: Craftsman
    Materials
    • Roof: Composition
    Condition
    • Year built: 1963

    Utilities & green energy

    • Sewer: Public Sewer
    • Water: Public
    • Utilities for property: Cable Available, Underground Utilities

    Community & HOA

    Community
    • Security: Smoke Detector(s), Security System Owned
    Location
    • Region: Greenville

    Financial & listing details

    • Price per square foot: $373/sqft
    • Tax assessed value: $829,670
    • Annual tax amount: $5,384

    Price history

    DateEventPrice
    1/31/2020Sold$610,000+1.8%$222/sqft
    Source: Greater Greenville AOR #1408911 Report a problem
    1/6/2020Listed for sale$599,000+9.9%$218/sqft
    Source: Keller Williams Grv Upst #1408911 Report a problem
    3/24/2017Sold$545,000+473.7%$198/sqft
    Source: Public Record Report a problem
    12/28/2015Sold$95,000$35/sqft
    Source: Public Record Report a problem

    Public tax history

    YearProperty taxesTax assessment
    2025$5,384 +9%$696,600 +15%
    2024$4,940 -1.2%$605,750
    2023$4,998 +3.5%$605,750
    2022$4,828 -0.1%$605,750
    2021$4,831 +7.8%$605,750 +13.2%
    2020$4,482 0%$535,230
    2019$4,485 +0.2%$535,230
    2018$4,475 $535,230 +2421.1%
    2017$4,475 +0.9%$21,230 -76%
    2016$4,436 +138.4%$88,340
    2015$1,861 +138.9%$88,340 -13%
    2014$779 -11.1%$101,570
    2013$876 +4.8%$101,570
    2012$836 +0.2%--
    2011$834 +0%--
    2010$834 --
    2009-- --
    2008-- --
    2007-- --
    2006-- --
    2005-- --
    2004-- --
    2003-- --
    2002-- --
    2001-- --
    2000-- --
    Find assessor info on the county website

    Neighborhood: Payne-Logan

    Nearby schools

    GreatSchools rating
    Schools provided by the listing agent
    • Elementary: Blythe
    • Middle: Hughes
    • High: Greenville

    Source: The MLS. This data may not be complete. We recommend contacting the local school district to confirm school assignments for this home.

    Get a cash offer in 3 minutes
    Find out how much your home could sell for in as little as 3 minutes with a no-obligation cash offer.
    Estimated market value
    $1,023,500
    Get a cash offer in 3 minutes
    Find out how much your home could sell for in as little as 3 minutes with a no-obligation cash offer.
    Estimated market value
    $1,023,500