Welcome to timeless charm and modern comfort in the sought-after Brandon Heights neighborhood. Ideally situated across from the scenic James River, this beautifully maintained and custom built Colonial-style home offers the perfect blend of historic character and thoughtful updates.
Featuring 4 bedrooms and 4.5 bathrooms, this spacious home offers over 3,200 square feet of living space designed for both everyday living and entertaining. Inside, you’ll find warm architectural details, including hardwood flooring, a cozy wood-burning fireplace, and inviting living spaces filled with natural light.
The updated kitchen and renovated bathrooms provide modern convenience while preserving the home’s classic appeal. A bright, heated and cooled sunroom offers year-round flexibility perfect as a home office, reading nook, or additional living space.
Second floor private living space that can be used as a mother in-law suite. All four bedrooms have en-suites for privacy and convenience.
Step outside to enjoy the generous yard with an outdoor shower, complete with a deck ideal for gatherings, a fully fenced yard, and a storage shed for added functionality. The property also includes an attached two-car garage and ample driveway parking.
Located just minutes from Hilton Village shops and dining, Hilton Pier, and major commuting routes, this home offers both convenience and a vibrant community setting.
Don’t miss the opportunity to own a classic River Road home with modern updates in one of Newport News’ most desirable areas.
BUYER AGENT PROTECTED
For sale by owner
Price cut: $20K (9/25)
$679,900
800 River Rd, Newport News, VA 23601
4beds
3,210sqft
SingleFamily
Built in 1986
0.26 Acres Lot
$-- Zestimate®
$212/sqft
$-- HOA
What's special
Cozy wood-burning fireplaceFully fenced yardAmple driveway parkingAttached two-car garageWarm architectural detailsDeck ideal for gatheringsRenovated bathrooms
What the owner loves about this home
Mother in law suite, open layout, all seasons sunroom, James River Water views, extra large master suite, all updated bathrooms, each bedroom has an en-suite.
- 45 days
- 1,833
- 61
Listed by:
Property Owner (757) 810-9123
Facts & features
Interior
Bedrooms & bathrooms
- Bedrooms: 4
- Bathrooms: 5
- Full bathrooms: 4
- 1/2 bathrooms: 1
Heating
- Electric, Gas
Cooling
- Central
Appliances
- Included: Dishwasher, Microwave, Range / Oven, Refrigerator
Features
- Flooring: Tile, Carpet, Hardwood
- Basement: None
- Has fireplace: Yes
Interior area
- Total interior livable area: 3,210 sqft
Property
Parking
- Parking features: Garage - Attached
Features
- Exterior features: Wood, Brick
Lot
- Size: 0.26 Acres
Details
- Parcel number: 262000557
Construction
Type & style
- Home type: SingleFamily
Materials
- Wood
- Foundation: Crawl/Raised
- Roof: Shake / Shingle
Condition
- New construction: No
- Year built: 1986
Community & HOA
Location
- Region: Newport News
Financial & listing details
- Price per square foot: $212/sqft
- Tax assessed value: $461,600
- Annual tax amount: $5,594
- Date on market: 8/14/2026
Estimated market value
Not available
Estimated sales range
Not available
$3,217/mo
Price history
| Date | Event | Price |
|---|---|---|
| 9/25/2026 | Price change | $679,900-2.9%$212/sqft |
Source: Owner Report a problem | ||
| 9/1/2026 | Price change | $699,900-2.8%$218/sqft |
Source: Owner Report a problem | ||
| 8/14/2026 | Listed for sale | $719,900+118.2%$224/sqft |
Source: Owner Report a problem | ||
| 12/9/2019 | Sold | $330,000+0.3%$103/sqft |
Source: Public Record Report a problem | ||
| 10/29/2019 | Listed for sale | $329,000-26.1%$102/sqft |
Source: Fitzhugh-Wilson Real Estate Inc. #10285556 Report a problem | ||
| 3/14/2013 | Listing removed | $1,900$1/sqft |
Source: Owner Report a problem | ||
| 1/28/2013 | Price change | $1,900-5%$1/sqft |
Source: Owner Report a problem | ||
| 1/2/2013 | Price change | $2,000-4.8%$1/sqft |
Source: Owner Report a problem | ||
| 12/14/2012 | Listed for rent | $2,100$1/sqft |
Source: Owner Report a problem | ||
| 10/9/2011 | Listing removed | $445,000$139/sqft |
Source: William E. Wood and Associates, Realtors #30027759 Report a problem | ||
| 10/2/2011 | Price change | $445,000+2.9%$139/sqft |
Source: William E. Wood and Associates, Realtors #30027759 Report a problem | ||
| 9/19/2011 | Price change | $432,600-2.8%$135/sqft |
Source: William E. Wood and Associates #1111432 Report a problem | ||
| 9/1/2011 | Price change | $445,000+2.9%$139/sqft |
Source: William E. Wood and Associates, Realtors #1111432 Report a problem | ||
| 8/19/2011 | Price change | $432,600-2.8%$135/sqft |
Source: William E. Wood and Associates #1111432 Report a problem | ||
| 8/13/2011 | Price change | $445,000+2.9%$139/sqft |
Source: William E. Wood and Associates, Realtors #1111432 Report a problem | ||
| 7/24/2011 | Price change | $432,600-2.8%$135/sqft |
Source: William E. Wood and Associates #1111432 Report a problem | ||
| 4/13/2011 | Price change | $445,000-1.5%$139/sqft |
Source: William E. Wood and Associates #30027759 Report a problem | ||
| 3/19/2011 | Listed for sale | $452,000+1.6%$141/sqft |
Source: William E. Wood and Associates #30027759 Report a problem | ||
| 6/9/2006 | Sold | $445,000+22.3%$139/sqft |
Source: Public Record Report a problem | ||
| 1/5/2004 | Sold | $364,000+30.2%$113/sqft |
Source: Public Record Report a problem | ||
| 7/17/2000 | Sold | $279,500$87/sqft |
Source: Public Record Report a problem | ||
Public tax history
| Year | Property taxes | Tax assessment |
|---|---|---|
| 2026 | $5,594 +5.7% | $461,600 +3% |
| 2025 | $5,290 +3.7% | $448,300 +3.7% |
| 2024 | $5,104 +15.8% | $432,500 +9.7% |
| 2022 | $4,408 +6.7% | $394,400 +12.9% |
| 2021 | $4,133 -11.6% | $349,300 +6.2% |
| 2020 | $4,678 +4.9% | $328,900 -10.3% |
| 2018 | $4,460 | $366,600 +3.5% |
| 2017 | $4,460 +0.1% | $354,200 |
| 2016 | $4,456 +0.1% | $354,200 |
| 2015 | $4,450 | $354,200 |
| 2014 | $4,450 +6.9% | $354,200 -5.1% |
| 2013 | $4,162 | $373,400 -1.3% |
| 2012 | $4,162 -13.3% | $378,400 -13.3% |
| 2011 | $4,798 -1.4% | $436,200 -1.4% |
| 2010 | $4,869 -3.5% | $442,600 -3.5% |
| 2009 | $5,045 | $458,600 |
| 2008 | $5,045 +2.9% | $458,600 +2.9% |
| 2007 | $4,904 -3.7% | $445,800 +5% |
| 2006 | $5,093 +7.4% | $424,400 +11% |
| 2005 | $4,741 +16.1% | $382,300 +18.9% |
| 2004 | $4,083 +13% | $321,500 +13% |
| 2003 | $3,612 +3.4% | $284,400 +3.4% |
| 2002 | $3,493 +9.6% | $275,000 +7% |
| 2001 | $3,187 +3.8% | $257,000 +3.8% |
| 2000 | $3,070 | $247,600 |
Find assessor info on the county website
Monthly payment
Est. payment
Payment breakdown
Explore the cost of this home by adjusting the details. Changes won't be saved.Climate risks
Neighborhood: Brandon Heights
Nearby schools
Schools provided by the listing agent
- Elementary: Hilton
- Middle: Homer L. Hines Middle
- High: Warwick
- District: Newport News
Source: The MLS. This data may not be complete. We recommend contacting the local school district to confirm school assignments for this home.
Similar homes
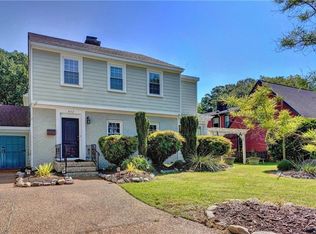
- $650,0005 bd4 ba2.9k sqft9 Shirley Rd, Newport News, VA 23601For Sale
 MLS ID #10647730, David Caggiano. REIN Inc.
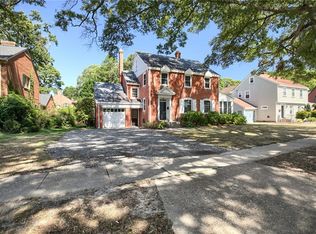
 - $975,0004 bd4 ba3.2k sqft15 Hilton Ter, Newport News, VA 23601For Sale By Owner
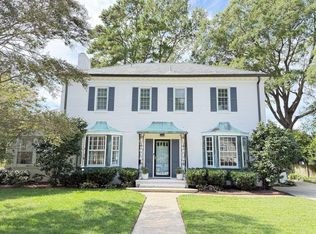
- $775,0003 bd2 ba1.8k sqft9701 River Rd, Newport News, VA 23601For Sale
 MLS ID #10653539, Tammy Smith. REIN Inc.
 - $624,9005 bd3 ba2.7k sqft100 James Landing Rd, Newport News, VA 23606For Sale
 MLS ID #10655337, Shannon Edwards. REIN Inc.
