Skip main navigation
Closed
  • $604,200

    800 Robinhood Ln, La Grange Park, IL 60526

    3beds
    2,369sqft
    Single Family Residence
    Built in 1961
    6,125 Square Feet Lot
    $604,200 Zestimate®
    $255/sqft
    $3,831 Estimated rent

    Home value

    $604,200

    $562,000 - $653,000

    $3,831/mo

    Zestimate® history
    Loading
    Loading...

    Owner options

    List your home for rent

    $3,831/mo

    Rent Zestimate®

    Find your next renter with Zillow Rental Manager. Plus, with online applications, you can quickly screen prospective tenants – for free.

    Learn more

    $3,831/mo

    Rent Zestimate®

    Refinance and save

    $4,284/mo

    Est. payment

    Refinancing to a lower rate could help reduce your monthly payments and save thousands over the life of the loan.

    See today's rates

    $4,284/mo

    Est. payment

    Explore your selling options

    Work with a Zillow partner agent

    Leverage their expertise and Zillow's premium Showcase listings to get your home seen by more buyers.

    Get started

    List with your own agent

    Get your home in front of millions of buyers by listing it on Zillow.

    Learn how to do it

    Sell it yourself

    Take full control of how buyers see your home on Zillow by listing For Sale by Owner (FSBO).

    List your home

    What's special

    Modern appliancesStylish cabinetryLarge windowsBlank canvasSpacious roomsLarge family roomEnsuite bath

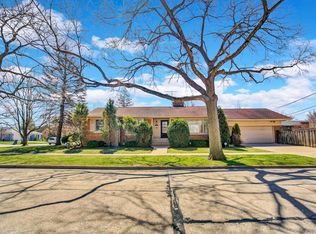
    Located in the charming neighborhood of LaGrange Park sits a promising house that offers ample space and endless possibilities for those with a vision for renovation. This residence showcases generously proportioned rooms that are just waiting to be revitalized to meet the demands of contemporary living. Upon entering the house you'll immediately notice the grandeur of the spacious rooms, which create an inviting and open atmosphere. The living room, bathed in natural light streaming through large windows beckons you to imagine cozy evenings with loved ones or vibrant gatherings with friends. The kitchen is completely functional (or can be updated), is generously sized and offers abundant room for creativity and customization. With the right touch, it can be transformed into a culinary haven, incorporating modern appliances, stylish cabinetry, and ample countertop space. Here, culinary delights can be prepared and shared to create lasting memories. As you explore further you'll encounter a large family room with an array of windows. All the bedrooms are large and the main one has an ensuite bath making this space a private oasis, it's large enough for a desk or sitting area. The basement is a blank canvas ready to be transformed into additional living quarters and significantly expand the square footage of the home. This home is situated on a corner lot and has enough green space to enjoy outdoor activities like gardening or grilling.

    This property is not currently displayed as for sale or rent on Zillow. This may be different from what's on other websites or public sources.

    Zillow last checked:

    Listing updated:

    Listed by:

    Fred Tyler 708-372-9237,

    United Real Estate - Chicago,

    Debbye Tyler, CNC,CSC,GRI,SFR 708-243-6854,

    United Real Estate - Chicago

    Bought with:

    Jennifer Cavanaugh

    Coldwell Banker Realty

    Source: MRED as distributed by MLS GRID,MLS#: 11780480MLS Logo

    Facts & features

    Interior

    Bedrooms & bathrooms
    • Bedrooms: 3
    • Bathrooms: 3
    • Full bathrooms: 2
    • 1/2 bathrooms: 1
    Rooms
    • Room types: No additional rooms
    Primary bedroom
    • Features: Flooring (Carpet), Bathroom (Full)
    • Level: Second
    • Area: 392 Square Feet
    • Dimensions: 28X14
    Bedroom 2
    • Features: Flooring (Hardwood)
    • Level: Second
    • Area: 294 Square Feet
    • Dimensions: 21X14
    Bedroom 3
    • Features: Flooring (Carpet)
    • Level: Second
    • Area: 169 Square Feet
    • Dimensions: 13X13
    Dining room
    • Features: Flooring (Hardwood)
    • Level: Main
    • Area: 234 Square Feet
    • Dimensions: 18X13
    Family room
    • Features: Flooring (Hardwood)
    • Level: Main
    • Area: 320 Square Feet
    • Dimensions: 20X16
    Kitchen
    • Features: Kitchen (Island), Flooring (Hardwood)
    • Level: Main
    • Area: 208 Square Feet
    • Dimensions: 16X13
    Laundry
    • Level: Basement
    • Area: 225 Square Feet
    • Dimensions: 15X15
    Living room
    • Features: Flooring (Carpet)
    • Level: Main
    • Area: 320 Square Feet
    • Dimensions: 20X16
    Heating
    • Natural Gas, Baseboard
    Cooling
    • Central Air
    Appliances
    • Included: Range, Dishwasher, Refrigerator, Washer, Dryer
    • Laundry: Laundry Chute
    Features
    • 1st Floor Full Bath
    • Flooring: Hardwood
    • Basement: Unfinished,Full
    • Number of fireplaces: 2
    • Fireplace features: Family Room, Living Room
    Interior area
    • Total structure area: 0
    • Total interior livable area: 2,369 sqft

    Property

    Parking
    • Total spaces: 4
    • Parking features: Concrete, Garage Door Opener, On Site, Garage Owned, Attached, Off Street, Owned, Garage
    • Attached garage spaces: 2
    • Has uncovered spaces: Yes
    Accessibility
    • Accessibility features: No Disability Access
    Features
    • Stories: 2
    • Patio & porch: Deck
    Lot
    • Size: 6,125 Square Feet
    • Dimensions: 49X125
    • Features: Corner Lot
    Details
    • Parcel number: 15332160240000
    • Special conditions: None
    • Other equipment: Ceiling Fan(s)

    Construction

    Type & style
    • Home type: SingleFamily
    • Architectural style: Cape Cod
    • Property subtype: Single Family Residence
    Materials
    • Brick
    • Roof: Asphalt
    Condition
    • New construction: No
    • Year built: 1961

    Utilities & green energy

    • Electric: Circuit Breakers, 100 Amp Service
    • Sewer: Public Sewer
    • Water: Lake Michigan

    Community & HOA

    Community
    • Features: Curbs, Sidewalks, Street Lights, Street Paved
    • Security: Carbon Monoxide Detector(s)
    HOA
    • Services included: None
    Location
    • Region: La Grange Park

    Financial & listing details

    • Price per square foot: $255/sqft
    • Tax assessed value: $530,010
    • Annual tax amount: $8,089
    • Date on market: 6/11/2023
    • Listing terms: Conventional
    • Ownership: Fee Simple

    Price history

    DateEventPrice
    7/11/2023Sold$439,900$186/sqft
    Source: MRED as distributed by MLS GRID #11780480 Report a problem
    7/8/2023Pending sale$439,900$186/sqft
    Source: MRED as distributed by MLS GRID #11780480 Report a problem
    6/11/2023Listing removed--
    Source: MRED as distributed by MLS GRID #11780480 Report a problem
    5/21/2023Contingent$439,900$186/sqft
    Source: MRED as distributed by MLS GRID #11780480 Report a problem
    5/18/2023Listed for sale$439,900-10.7%$186/sqft
    Source: MRED as distributed by MLS GRID #11780480 Report a problem
    9/29/2005Sold$492,500$208/sqft
    Source: Public Record Report a problem

    Public tax history

    YearProperty taxesTax assessment
    2024$11,898 -0.9%$53,001 +0%
    2023$12,011 +43.6%$52,999 +57.5%
    2022$8,367 +3.4%$33,655
    2021$8,090 +0.9%$33,655
    2020$8,017 -21.9%$33,655 -20.3%
    2019$10,269 +1.7%$42,232
    2018$10,092 +2.4%$42,232
    2017$9,857 +43.1%$42,232 +56%
    2016$6,887 +12.3%$27,074
    2015$6,133 -16.3%$27,074 -19.5%
    2014$7,330 -7.7%$33,644 +2%
    2013$7,941 +2.3%$32,972
    2012$7,761 +6.8%$32,972
    2011$7,267 -5.4%$32,972 -19.5%
    2010$7,679 +5.4%$40,984
    2009$7,286 +13.7%$40,984 -5%
    2008$6,410 +1.8%$43,142 +12.9%
    2007$6,297 +3.2%$38,196
    2006$6,099 +1.5%$38,196
    2005$6,007 +34.4%$38,196 +62.7%
    2004$4,469 +5.2%$23,473
    2003$4,250 +2.3%$23,473
    2002$4,154 +4.7%$23,473 +14.3%
    2001$3,967 +4.6%$20,539
    2000$3,792 -9.5%$20,539
    1999$4,192 $20,539
    Find assessor info on the county website

    Neighborhood: 60526

    Nearby schools

    GreatSchools rating
    Schools provided by the listing agent
    • Elementary: Forest Road Elementary School
    • Middle: Park Junior High School
    • High: Lyons Twp High School
    • District: 102

    Source: MRED as distributed by MLS GRID. This data may not be complete. We recommend contacting the local school district to confirm school assignments for this home.

    Get a cash offer in 3 minutes
    Find out how much your home could sell for in as little as 3 minutes with a no-obligation cash offer.
    Estimated market value
    $604,200
    Get a cash offer in 3 minutes
    Find out how much your home could sell for in as little as 3 minutes with a no-obligation cash offer.
    Estimated market value
    $604,200