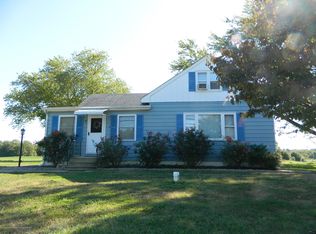
Multi-Generational Living at Its Finest on 7 Acres in Upper Freehold Township Discover the perfect blend of space, functionality, and versatility with this exceptional property, designed for multi-generational living or those seeking an expansive and dynamic lifestyle. Nestled on 7 picturesque acres, this property offers an array of thoughtfully designed features to accommodate diverse needs. The first floor provides a cozy and functional layout, featuring two bedrooms and one and a half baths, ideal for privacy and convenience. A spacious living room and dining room offer plenty of room for family gatherings or quiet evenings, while the mudroom and laundry room ensure practicality in everyday living. The eat-in kitchen is both welcoming and efficient, perfect for preparing meals and enjoying casual dining. Upstairs, the second floor boasts a large open-concept kitchen and living area, perfect for entertaining or relaxing. With three additional bedrooms and two full baths, this space provides ample room for extended family or guests to feel at home. Beyond the main living areas, the property includes an oversized, heated two-car garage, ensuring year-round comfort for vehicles or storage. A large basement adds even more space for storage, a workshop, or additional living options. Outside, a fenced yard with a shed creates a secure and practical space for outdoor activities. For those with equestrian interests or agricultural needs, the property features a 30x40 barn equipped with four stalls, running water, and two run-in sheds. This setup is ideal for housing animals or tackling a range of farming activities. Additionally, the property includes a massive 50x100 Metal Building, complete with four oversized 12-foot doors and extra-high ceilings. Equipped with electric, heat, air conditioning, and running water, this space is incredibly versatile. Whether you envision installing a car lift, storing large equipment, or creating additional upper-level storage, the possibilities are endless. The Metal Building also includes office space and extra upstairs storage, offering functionality for business or hobby needs. This remarkable property combines the charm of rural living with the convenience of modern amenities, offering endless possibilities for its new owners. Whether you’re looking to accommodate extended family, pursue agricultural endeavors, or create your dream workspace, this property has it all. Embrace the opportunity to make this extraordinary property your own!
Sold for $1,295,000
$1,295,000
800 Route 524, Allentown, NJ 08501
5beds
3,531sqft
Single Family Residence
Built in 1985
7 Acres Lot
$1,389,200 Zestimate®
$367/sqft
$5,341 Estimated rent
Home value
$1,389,200
$1.26M - $1.51M
$5,341/mo
Zestimate® history
Owner options
List your home for rent
$5,341/mo
Rent Zestimate®
Find your next renter with Zillow Rental Manager. Plus, with online applications, you can quickly screen prospective tenants – for free.
$5,341/mo
Rent Zestimate®
Refinance and save
$8,605/mo
Est. payment
Refinancing to a lower rate could help reduce your monthly payments and save thousands over the life of the loan.
$8,605/mo
Est. payment
Explore your selling options
Work with a Zillow partner agent
Leverage their expertise and Zillow's premium Showcase listings to get your home seen by more buyers.
Get startedList with your own agent
Get your home in front of millions of buyers by listing it on Zillow.
Learn how to do itSell it yourself
Take full control of how buyers see your home on Zillow by listing For Sale by Owner (FSBO).
List your homeWhat's special
Eat-in kitchenFour stallsExtra-high ceilingsOversized heated two-car garageOffice spaceRunning waterExtra upstairs storage
Zillow last checked:
Listing updated:
Listed by:
Anjani Kumar 609-575-3029,
ERA Central Realty Group - Bordentown
Bought with:
Jeanette Larkin, 0895504
Keller Williams Premier
Source: Bright MLS,MLS#: NJMM2003318
Facts & features
Interior
Bedrooms & bathrooms
- Bedrooms: 5
- Bathrooms: 4
- Full bathrooms: 3
- 1/2 bathrooms: 1
- Main level bathrooms: 4
- Main level bedrooms: 5
Basement
- Area: 0
Heating
- Forced Air, Propane, Oil
Cooling
- Central Air, Electric
Appliances
- Included: Dishwasher, Dryer, Extra Refrigerator/Freezer, Self Cleaning Oven, Refrigerator, Washer, Water Treat System, Electric Water Heater
- Laundry: Main Level
Features
- 2nd Kitchen, Additional Stairway, Attic, Bathroom - Tub Shower, Ceiling Fan(s), Dining Area, Eat-in Kitchen
- Flooring: Carpet, Laminate
- Windows: Window Treatments
- Basement: Full,Unfinished
- Has fireplace: No
Interior area
- Total structure area: 3,531
- Total interior livable area: 3,531 sqft
- Finished area above ground: 3,531
- Finished area below ground: 0
Property
Parking
- Total spaces: 10
- Parking features: Storage, Garage Faces Front, Garage Door Opener, Inside Entrance, Oversized, Circular Driveway, Attached, Detached, Driveway
- Attached garage spaces: 10
- Has uncovered spaces: Yes
Accessibility
- Accessibility features: 2+ Access Exits
Features
- Levels: Two
- Stories: 2
- Patio & porch: Patio, Porch
- Exterior features: Lighting
- Pool features: None
- Fencing: Full
Lot
- Size: 7 Acres
Details
- Additional structures: Above Grade, Below Grade, Outbuilding
- Parcel number: 510001200006 01
- Zoning: RESIDENTIAL
- Special conditions: Standard
Construction
Type & style
- Home type: SingleFamily
- Architectural style: Other
- Property subtype: Single Family Residence
Materials
- Frame
- Foundation: Block
- Roof: Shingle
Condition
- Excellent
- New construction: No
- Year built: 1985
Utilities & green energy
- Sewer: Private Septic Tank
- Water: Well
Community & neighborhood
Location
- Region: Allentown
- Subdivision: None
- Municipality: UPPER FREEHOLD TWP
Other
Other facts
- Listing agreement: Exclusive Right To Sell
- Ownership: Fee Simple
Price history
| Date | Event | Price |
|---|---|---|
| 6/30/2025 | Sold | $1,295,000$367/sqft |
Source:  Bright MLS #NJMM2003318 Report a problem Bright MLS #NJMM2003318 Report a problem | ||
| 4/18/2025 | Pending sale | $1,295,000$367/sqft |
Source:  MoreMLS #22501633 Report a problem MoreMLS #22501633 Report a problem | ||
| 4/7/2025 | Listed for sale | $1,295,000$367/sqft |
Source: MoreMLS #22501633 Report a problem | ||
| 2/15/2025 | Pending sale | $1,295,000$367/sqft |
Source: MoreMLS #22501633 Report a problem | ||
| 2/15/2025 | Contingent | $1,295,000$367/sqft |
Source: Bright MLS #NJMM2003318 Report a problem | ||
| 1/24/2025 | Listed for sale | $1,295,000+191%$367/sqft |
Source: Bright MLS #NJMM2003318 Report a problem | ||
| 12/20/2010 | Sold | $445,000-10.1%$126/sqft |
Source: Public Record Report a problem | ||
| 12/20/2009 | Listing removed | $495,000-6.6%$140/sqft |
Source: ERA Advantage Realty #5483273 Report a problem | ||
| 11/20/2009 | Price change | $530,000-3.6%$150/sqft |
Source: ERA/ Advantage Realty #20943062 Report a problem | ||
| 7/9/2009 | Price change | $550,000-2.7%$156/sqft |
Source: ERA Advantage Realty #5483273 Report a problem | ||
| 6/21/2009 | Price change | $565,000-2.4%$160/sqft |
Source: ERA Advantage Realty #5483273 Report a problem | ||
| 5/17/2009 | Price change | $579,000-2.6%$164/sqft |
Source: ERA Advantage Realty #5483273 Report a problem | ||
| 2/14/2009 | Listed for sale | $594,500+197.3%$168/sqft |
Source: ERA Advantage Realty #5483273 Report a problem | ||
| 12/8/1993 | Sold | $200,000$57/sqft |
Source: Public Record Report a problem | ||
Public tax history
| Year | Property taxes | Tax assessment |
|---|---|---|
| 2025 | $18,233 +15.3% | $845,700 +15.3% |
| 2024 | $15,810 +5.1% | $733,300 +8.3% |
| 2023 | $15,036 +3.6% | $677,000 +5.9% |
| 2022 | $14,516 -2.6% | $639,200 +4% |
| 2021 | $14,899 +4.3% | $614,400 +4.5% |
| 2020 | $14,284 +1.8% | $588,000 -1.3% |
| 2019 | $14,036 | $595,900 +3.3% |
| 2018 | $14,036 +6.1% | $576,900 +1.7% |
| 2017 | $13,231 -6.2% | $567,300 +1.7% |
| 2016 | $14,108 -4.7% | $557,800 -7.2% |
| 2015 | $14,796 +3.6% | $601,100 -5.4% |
| 2014 | $14,282 +1.9% | $635,300 |
| 2013 | $14,015 +23.4% | $635,300 +20.9% |
| 2012 | $11,358 -1.7% | $525,600 |
| 2011 | $11,554 +8% | $525,600 -13.1% |
| 2010 | $10,695 +6.6% | $604,600 |
| 2009 | $10,030 | $604,600 |
| 2008 | -- | $604,600 |
| 2007 | -- | $604,600 |
| 2006 | -- | $604,600 +112.9% |
| 2005 | -- | $284,000 |
| 2003 | -- | $284,000 |
| 2002 | -- | $284,000 |
| 2001 | -- | $284,000 |
Find assessor info on the county website
Neighborhood: 08501

Nearby schools
GreatSchools rating
- 4/10Newell Elementary SchoolGrades: PK-4Distance: 2.4 mi
- 8/10Stone Bridge Middle SchoolGrades: 5-8Distance: 3.3 mi
- 4/10Allentown High SchoolGrades: 9-12Distance: 2.4 mi
Schools provided by the listing agent
- Elementary: Allentown
- Middle: Allentown
- High: Allentown
- District: Upper Freehold Regional Schools
Source: Bright MLS. This data may not be complete. We recommend contacting the local school district to confirm school assignments for this home.
Get a cash offer in 3 minutes
Find out how much your home could sell for in as little as 3 minutes with a no-obligation cash offer.
Estimated market value
$1,389,200
Get a cash offer in 3 minutes
Find out how much your home could sell for in as little as 3 minutes with a no-obligation cash offer.
Estimated market value
$1,389,200
- New Jersey
- Monmouth County
- Allentown
- 08501
- 800 Route 524
Nearby cities
Nearby zip codes
Other Allentown Topics
