Skip main navigation
Closed
  • Price Unknown

    800 Rue Burgundy St Unit 119, Metairie, LA 70005

    2beds
    1,317sqft
    Condominium
    Built in 1986
    -- sqft lot
    $470,700 Zestimate®
    $--/sqft
    $2,625 Estimated rent

    Home value

    $470,700

    $419,000 - $527,000

    $2,625/mo

    Zestimate® history
    Loading
    Loading...

    Owner options

    List your home for rent

    $2,625/mo

    Rent Zestimate®

    Find your next renter with Zillow Rental Manager. Plus, with online applications, you can quickly screen prospective tenants – for free.

    Learn more

    $2,625/mo

    Rent Zestimate®

    Refinance and save

    Refinancing to a lower rate could help reduce your monthly payments and save thousands over the life of the loan.

    See today's rates

    Explore your selling options

    Work with a Zillow partner agent

    Leverage their expertise and Zillow's premium Showcase listings to get your home seen by more buyers.

    Get started

    List with your own agent

    Get your home in front of millions of buyers by listing it on Zillow.

    Learn how to do it

    Sell it yourself

    Take full control of how buyers see your home on Zillow by listing For Sale by Owner (FSBO).

    List your home

    What's special

    Large poolBeautifully maintained groundsOpen floor planBbq areaWalk in showerStone countertopsBosch appliances
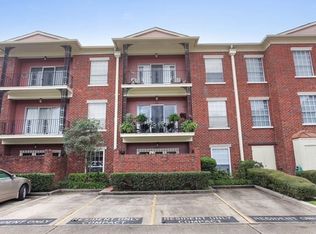
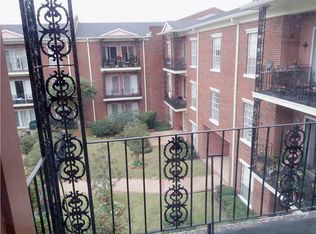
    Experience luxury living at DeLimon Place in the Lower Pontalba. This renovated first-floor unit offers a private patio overlooking the pool. The open floor plan fills the space with natural light. Fully renovated with wood floors, new bathrooms including a walk in shower. Kitchen features Bosch appliances and stone countertops. Ideally located in Old Metairie near Robert's, restaurants, shops, and more. DeLimon Place features beautifully maintained grounds, a large pool, BBQ area, party room, and daily on-site security.

    Zillow last checked:

    Listing updated:

    Listed by:

    Shaun McCarthy 504-322-7337,

    McCarthy Group REALTORS

    Bought with:

    Shaun McCarthy

    McCarthy Group REALTORS

    Source: GSREIN,MLS#: 2527846MLS Logo

    Facts & features

    Interior

    Bedrooms & bathrooms
    • Bedrooms: 2
    • Bathrooms: 2
    • Full bathrooms: 2
    Primary bedroom
    • Description: Flooring: Wood
    • Level: Lower
    • Dimensions: 18x11
    Bedroom
    • Description: Flooring: Wood
    • Level: Lower
    • Dimensions: 18x11
    Kitchen
    • Description: Flooring: Tile
    • Level: Lower
    • Dimensions: 14x8
    Living room
    • Description: Flooring: Wood
    • Level: Lower
    • Dimensions: 22x13
    Heating
    • Central
    Cooling
    • Central Air, 1 Unit
    Appliances
    • Included: Dryer, Dishwasher, Microwave, Oven, Range, Refrigerator, Washer
    • Laundry: In Unit
    Features
    • Pantry, Stone Counters, Stainless Steel Appliances
    • Has fireplace: No
    • Fireplace features: None
    Interior area
    • Total structure area: 1,365
    • Total interior livable area: 1,317 sqft

    Property

    Parking
    • Parking features: Off Street, Parking Available
    Features
    • Levels: One
    • Stories: 1
    • Patio & porch: Concrete
    • Pool features: Community, In Ground
    Lot
    • Size: 1,533 Square Feet
    • Features: City Lot
    Details
    • Parcel number: 0820043687
    • Special conditions: None

    Construction

    Type & style
    • Home type: Condo
    • Architectural style: Traditional
    • Property subtype: Condominium
    Materials
    • Brick
    • Foundation: Slab
    • Roof: Asphalt,Shingle
    Condition
    • Excellent
    • Year built: 1986

    Utilities & green energy

    • Sewer: Public Sewer
    • Water: Public

    Community & HOA

    Community
    • Features: Common Grounds/Area, Pool
    • Security: Building Security, Smoke Detector(s)
    • Subdivision: DeLimon Place
    HOA
    • Has HOA: No
    • Services included: Common Areas, Water
    • HOA name: Lower Pontalba
    • Second HOA fee: $649 monthly
    Location
    • Region: Metairie

    Financial & listing details

    • Tax assessed value: $388,600
    • Annual tax amount: $3,952
    • Date on market: 10/25/2025

    Price history

    DateEventPrice
    1/5/2026Sold--
    Source: GSREIN #2527846 Report a problem
    10/30/2025Contingent$500,000$380/sqft
    Source: GSREIN #2527846 Report a problem
    10/25/2025Listed for sale$500,000$380/sqft
    Source: GSREIN #2527846 Report a problem
    10/3/2019Sold--
    Source: Public Record Report a problem
    8/8/2014Sold--
    Source: GSREIN #994488 Report a problem

    Public tax history

    YearProperty taxesTax assessment
    2024$3,952 -4.2%$38,860
    2023$4,125 +2.7%$38,860
    2022$4,018 +7.7%$38,860
    2021$3,732 +0.7%$38,860
    2020$3,705 +43.9%$38,860 +35.4%
    2019$2,575 +7.1%$28,700
    2018$2,404 $28,700
    2017$2,404 $28,700
    2016$2,404 -7.2%$28,700
    2015$2,590 $28,700 +24.6%
    2014$2,590 $23,030
    2013-- $23,030
    2012-- $23,030 -12.6%
    2011-- $26,340
    2010-- $26,340
    2009-- $26,340
    Find assessor info on the county website

    Neighborhood: 70005

    Nearby schools

    GreatSchools rating
    Get a cash offer in 3 minutes
    Find out how much your home could sell for in as little as 3 minutes with a no-obligation cash offer.
    Estimated market value
    $470,700
    Get a cash offer in 3 minutes
    Find out how much your home could sell for in as little as 3 minutes with a no-obligation cash offer.
    Estimated market value
    $470,700