Skip main navigation
Sold for $480,000
  • $480,000

    800 S 14th Ave, Washington, IA 52353

    5beds
    4,550sqft
    Single Family Residence, Residential
    Built in 2003
    0.41 Acres Lot
    $485,400 Zestimate®
    $105/sqft
    $2,823 Estimated rent

    Home value

    $485,400

    Estimated sales range

    Not available

    $2,823/mo

    Zestimate® history
    Loading
    Loading...

    Owner options

    List your home for rent

    $2,823/mo

    Rent Zestimate®

    Find your next renter with Zillow Rental Manager. Plus, with online applications, you can quickly screen prospective tenants – for free.

    Learn more

    $2,823/mo

    Rent Zestimate®

    Refinance and save

    $3,142/mo

    Est. payment

    Refinancing to a lower rate could help reduce your monthly payments and save thousands over the life of the loan.

    See today's rates

    $3,142/mo

    Est. payment

    Explore your selling options

    Work with a Zillow partner agent

    Leverage their expertise and Zillow's premium Showcase listings to get your home seen by more buyers.

    Get started

    List with your own agent

    Get your home in front of millions of buyers by listing it on Zillow.

    Learn how to do it

    Sell it yourself

    Take full control of how buyers see your home on Zillow by listing For Sale by Owner (FSBO).

    List your home

    What's special

    Large family roomRemodeled main-level bathroomNewer wood flooringLarge maintenance-free deckWalkout lower levelThree additional bedroomsDedicated theater room
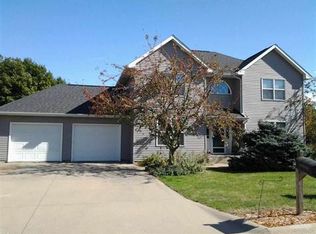
    Welcome to this impressive 5-bedroom, 3-bathroom home situated on a large lot with mature trees located on the desirable south side of Washington. Offering space, functionality, and thoughtful updates, this home is designed for both everyday living and entertaining. The open main level features 10’ ceilings, newer wood flooring, and a seamless flow between the living and dining areas. The dining room showcases classic parquet wood floors, while the large eat-in kitchen provides ample space for gatherings. The spacious primary bedroom and a remodeled main-level bathroom add comfort and convenience. An executive office with custom built-in bookshelves and French doors creates the perfect work-from-home space. The walkout lower level is equally impressive, offering a large family room, dedicated theater room, three additional bedrooms, a full bathroom, kitchenette, and a private kids’ playroom—ideal for multi-generational living or entertaining. Additional highlights include a 3-car garage, large maintenance-free deck, and a backyard surrounded by mature trees. This well-appointed home delivers space, versatility, and location—don’t miss the opportunity to make it yours.

    Zillow last checked:

    Listing updated:

    Listed by:

    Patty Elliott 319-548-1576,

    Century 21 Trinity

    Bought with:

    Tim Elliott

    Century 21 Trinity

    Source: Iowa City Area AOR,MLS#: 202507406MLS Logo

    Facts & features

    Interior

    Bedrooms & bathrooms
    • Bedrooms: 5
    • Bathrooms: 3
    • Full bathrooms: 3
    Rooms
    • Room types: Bonus Room, Family Room, Library Or Office, Living Room Dining Room Combo
    Heating
    • Electric, Forced Air, Natural Gas
    Cooling
    • Ceiling Fan(s), Central Air
    Appliances
    • Included: Dishwasher, Dryer, Plumbed For Ice Maker, Microwave, Range Or Oven, Refrigerator, Washer
    • Laundry: Main Level, Laundry Room
    Features
    • High Ceilings, Tray Ceiling(s), Entrance Foyer, Vaulted Ceiling(s), Wet Bar, Primary On Main Level, Breakfast Bar
    • Flooring: Carpet, Marble, Tile
    • Basement: Full,Concrete,Walk-Out Access,Finished
    • Number of fireplaces: 2
    • Fireplace features: Living Room, In LL
    Interior area
    • Total structure area: 4,550
    • Total interior livable area: 4,550 sqft
    • Finished area above ground: 2,325
    • Finished area below ground: 2,225

    Property

    Parking
    • Total spaces: 3
    • Parking features: Garage - Attached
    • Has attached garage: Yes
    Features
    • Levels: One
    • Stories: 1
    • Patio & porch: Deck, Patio
    • Exterior features: Garden
    Lot
    • Size: 0.41 Acres
    • Dimensions: 110.25 x 164
    • Features: Less Than Half Acre
    Details
    • Parcel number: 1121109004
    • Zoning: Residential
    • Special conditions: Standard

    Construction

    Type & style
    • Home type: SingleFamily
    • Property subtype: Single Family Residence, Residential
    Materials
    • Stone, Vinyl, Frame
    Condition
    • Year built: 2003
    Details
    • Builder name: Patterson

    Utilities & green energy

    • Sewer: Public Sewer
    • Water: Public
    • Utilities for property: Cable Available

    Community & HOA

    Community
    • Features: Street Lights
    • Subdivision: East Creek
    HOA
    • Services included: None
    Location
    • Region: Washington

    Financial & listing details

    • Price per square foot: $105/sqft
    • Tax assessed value: $435,900
    • Annual tax amount: $8,378
    • Date on market: 12/20/2025
    • Listing terms: Cash,Conventional

    Price history

    DateEventPrice
    4/13/2026Sold$480,000-6.8%$105/sqft
    Source: Iowa City Area AOR #202507406 Report a problem
    3/30/2026Pending sale$515,000$113/sqft
    Source: Iowa City Area AOR #202507406 Report a problem
    12/20/2025Listed for sale$515,000+75.3%$113/sqft
    Source: Iowa City Area AOR #202507406 Report a problem
    6/11/2014Sold$293,750-6.7%$65/sqft
    Source: Iowa City Area AOR #20141608 Report a problem
    3/19/2014Listed for sale$314,900+12.9%$69/sqft
    Source: Ruhl&Ruhl, REALTORS #20141608 Report a problem
    8/25/2010Sold$279,000-14.7%$61/sqft
    Source: NoCoast MLS as distributed by MLS GRID #5354532 Report a problem
    5/23/2009Listing removed$327,000$72/sqft
    Source: Coldwell Banker** #20086597 Report a problem
    3/12/2009Listed for sale$327,000+23.4%$72/sqft
    Source: Coldwell Banker** #20086597 Report a problem
    11/28/2003Sold$265,000$58/sqft
    Source: Agent Provided Report a problem

    Public tax history

    YearProperty taxesTax assessment
    2025$8,162 +0.6%$435,900 +6.6%
    2024$8,110 +9.8%$409,000
    2023$7,386 +3.4%$409,000 +29.8%
    2022$7,144 +1.3%$315,200
    2021$7,054 +2.3%$315,200 +3.2%
    2020$6,898 -2.9%$305,300
    2019$7,106 +4.7%$305,300
    2018$6,790 $305,300 +1.4%
    2017$6,790 +14.1%$301,200 +12.1%
    2016$5,950 +1.5%$268,700 -0.9%
    2015$5,864 +2.9%$271,200
    2014$5,696 +1%$271,200
    2013$5,640 -1.4%$271,200
    2012$5,722 +3.3%--
    2011$5,538 +5.2%--
    2010$5,266 +5.4%--
    2009$4,994 +8.7%--
    2008$4,596 +58.9%--
    2007$2,892 --
    Find assessor info on the county website

    Neighborhood: 52353

    Nearby schools

    GreatSchools rating
    Schools provided by the listing agent
    • Elementary: Washington
    • Middle: Washington
    • High: Washington

    Source: Iowa City Area AOR. This data may not be complete. We recommend contacting the local school district to confirm school assignments for this home.

    Get pre-qualified for a loan
    At Zillow Home Loans, we can pre-qualify you in as little as 5 minutes with no impact to your credit score.

    An equal housing lender. NMLS #10287.