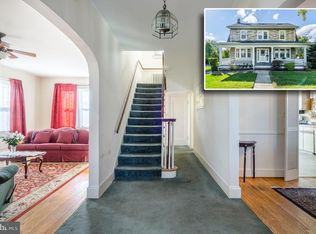
Open house Saturday, Sept 28 from 11 am - 1 pm. This is definitely a must see home! Home was renovated top to bottom in 2020; a second floor was added, new roof, new siding, new windows, new hvac, new HWH, new plumbing, electrical, flooring, all new bathrooms, new kitchen and the finished basement. When you first enter this home and see the amazing open first floor which includes kitchen, dining room, sitting area, a half-bath for guest and a primary suite including a full bath. The upper level has three additional bedrooms, full bath, open family room/sitting area and a office nook. Continue to the finished basement which could be a work out room or family room with another full bath. There is an attached garage with entrance into the basement and off street parking for an additional 3 cars. This large corner lot has deck off of the kitchen and large yard fully fenced. The home is located in a quaint little neighborhood called Kensington, with a voluntarily HOA of just $20 a year. The neighborhood is very active with various activities throughout the year. The newly completed Catonsville Rails to Trails Short Line trial is now completed within the neighborhood that runs into Catonsville Paradise neighborhood. This neighborhood is currently located within minutes of BWI, MARC train to Washington and Downtown Baltimore, I695, I95 and downtown.
Sold for $450,000
Zillow last checked:
Listing updated:
Bought with:
Karen Gatzke, 634210
RE/MAX Solutions
Source: Bright MLS,MLS#: MDBC2106802
Price history
| Date | Event | Price |
|---|---|---|
| 11/6/2024 | Sold | $450,000$131/sqft |
Source:  Bright MLS #MDBC2106802 Report a problem Bright MLS #MDBC2106802 Report a problem | ||
| 9/30/2024 | Pending sale | $450,000$131/sqft |
Source: Bright MLS #MDBC2106802 Report a problem | ||
| 9/14/2024 | Listed for sale | $450,000+18.8%$131/sqft |
Source: Bright MLS #MDBC2106802 Report a problem | ||
| 4/8/2020 | Sold | $378,750+1%$110/sqft |
Source: Public Record Report a problem | ||
| 2/12/2020 | Pending sale | $374,900$109/sqft |
Source: KW Metro Center #MDBC475000 Report a problem | ||
| 2/4/2020 | Price change | $374,900-2.6%$109/sqft |
Source: KW Metro Center #MDBC475000 Report a problem | ||
| 1/27/2020 | Listed for sale | $385,000$112/sqft |
Source: KW Metro Center #MDBC475000 Report a problem | ||
| 1/17/2020 | Pending sale | $385,000$112/sqft |
Source: KW Metro Center #MDBC475000 Report a problem | ||
| 12/30/2019 | Listed for sale | $385,000$112/sqft |
Source: KW Metro Center #MDBC475000 Report a problem | ||
| 11/23/2019 | Listing removed | $385,000$112/sqft |
Source: Keller Williams Realty Alexandria Old Town #MDBC475000 Report a problem | ||
| 10/25/2019 | Listed for sale | $385,000+220.8%$112/sqft |
Source: KW Metro Center #MDBC475000 Report a problem | ||
| 3/19/2018 | Sold | $120,000+140%$35/sqft |
Source: Public Record Report a problem | ||
| 1/10/2018 | Listed for sale | $50,000+25%$15/sqft |
Source: A.J. Billig & Company #1004436111 Report a problem | ||
| 10/10/2001 | Sold | $40,000$12/sqft |
Source: Public Record Report a problem | ||
Nearby homes
- $300,900-- bd1 ba1.6k sqft802 S Beechfield Ave, Baltimore, MD 21229Off Market
- $328,800-- bd1 ba1.5k sqft4201 Fordham Rd, Baltimore, MD 21229Off Market
- $393,400-- bd3 ba1.5k sqft804 S Beechfield Ave, Baltimore, MD 21229Off Market
- $441,700-- bd3 ba2.4k sqft738 S Beechfield Ave, Baltimore, MD 21229Off Market
Get a cash offer in 3 minutes
Find out how much your home could sell for in as little as 3 minutes with a no-obligation cash offer.
Estimated market value
$498,200
