Over 7,000sqft under roof! Bridge & Brook Retreat is a luxury custom home for sale in North Texas, offering rare privacy and modern efficiency on 1.8 wooded acres. Nestled beyond a private bridge and surrounded by a spring-fed creek, this secluded property is located just minutes from US HWY 35 and the DFW Metroplex—ideal for commuters seeking a peaceful, country-living lifestyle with city access.
This energy-efficient estate features 5 spacious bedrooms, multiple living areas, a private home office, and a detached 1-bed, 1-bath guest house—perfect for multigenerational living, rental income, or a private studio. Premium finishes include hand-scraped hardwood floors, Mohawk Triexta carpet with lifetime stain resistance, Tier 4 quartz countertops, custom hardwood cabinetry, and a spa-style primary suite.
Designed for long-term durability and comfort, the home includes triple-pane windows, 2x6 construction, spray foam insulation, R-8 ductwork, LED lighting, high-efficiency HVAC systems, and instant hot water heaters. The upstairs Eagle’s Nest offers a cozy retreat with natural light and 10” of foam insulation for year-round comfort. The second-floor layout places bedrooms, laundry, and living space right where it’s needed.
A massive wrap-around covered porch overlooks the creek, providing the perfect outdoor living space. The oversized attached 6-car-garage-shop includes a reinforced slab, radiant heat, extra-wide insulated garage door, and separate electric service—ideal for RV storage, a home business, or workshop. Bonus? The tap water here is naturally soft, pure, and unmatched in quality—no filtration needed.
This is a rare opportunity to own a private estate that blends craftsmanship, luxury, and practicality in one exceptional property.
Sold
Price Unknown
800 S County Road 810, Alvarado, TX 76009
5beds
4,885sqft
Single Family Residence
Built in 2020
1.8 Acres Lot
$726,600 Zestimate®
$--/sqft
$3,459 Estimated rent
Home value
$726,600
$654,000 - $807,000
$3,459/mo
Zestimate® history
Owner options
List your home for rent
$3,459/mo
Rent Zestimate®
Find your next renter with Zillow Rental Manager. Plus, with online applications, you can quickly screen prospective tenants – for free.
$3,459/mo
Rent Zestimate®
Refinance and save
Refinancing to a lower rate could help reduce your monthly payments and save thousands over the life of the loan.
Explore your selling options
Work with a Zillow partner agent
Leverage their expertise and Zillow's premium Showcase listings to get your home seen by more buyers.
Get startedList with your own agent
Get your home in front of millions of buyers by listing it on Zillow.
Learn how to do itSell it yourself
Take full control of how buyers see your home on Zillow by listing For Sale by Owner (FSBO).
List your homeWhat's special
Spring-fed creekPrivate bridgePremium finishesHand-scraped hardwood floorsExtra-wide insulated garage doorPrivate home officeRadiant heat
Zillow last checked:
Listing updated:
Listed by:
Joshua Harville 0682306 888-455-6040,
Fathom Realty, LLC 888-455-6040
Bought with:
Betty Fish
Dewbrew Realty, Inc
Source: NTREIS,MLS#: 20907311
Facts & features
Interior
Bedrooms & bathrooms
- Bedrooms: 5
- Bathrooms: 3
- Full bathrooms: 2
- 1/2 bathrooms: 1
Primary bedroom
- Features: Closet Cabinetry, En Suite Bathroom, Walk-In Closet(s)
- Level: Second
- Dimensions: 14 x 17
Bedroom
- Features: Split Bedrooms
- Level: Second
- Dimensions: 10 x 12
Bedroom
- Features: Split Bedrooms
- Level: Second
- Dimensions: 11 x 15
Bedroom
- Features: Split Bedrooms
- Level: Second
- Dimensions: 12 x 14
Bedroom
- Features: Split Bedrooms
- Level: Second
- Dimensions: 12 x 15
Primary bathroom
- Features: Dual Sinks, En Suite Bathroom, Granite Counters, Separate Shower
- Level: Second
- Dimensions: 10 x 17
Bonus room
- Level: Third
- Dimensions: 11 x 17
Dining room
- Level: First
- Dimensions: 19 x 17
Other
- Features: Granite Counters, Linen Closet
- Level: Second
- Dimensions: 10 x 12
Half bath
- Features: Granite Counters
- Level: First
- Dimensions: 6 x 10
Kitchen
- Features: Breakfast Bar, Built-in Features, Butler's Pantry, Eat-in Kitchen, Granite Counters, Kitchen Island, Pantry, Walk-In Pantry
- Level: First
- Dimensions: 15 x 23
Laundry
- Features: Built-in Features, Granite Counters, Linen Closet
- Level: Second
- Dimensions: 13 x 19
Living room
- Level: First
- Dimensions: 27 x 18
Living room
- Level: Second
- Dimensions: 12 x 19
Office
- Level: First
- Dimensions: 16 x 30
Office
- Level: Second
- Dimensions: 11 x 16
Storage room
- Level: First
- Dimensions: 14 x 14
Heating
- Central, Electric, Zoned
Cooling
- Central Air, Electric, Zoned
Appliances
- Included: Dishwasher, Electric Range, Disposal, Microwave, Tankless Water Heater, Water Purifier
- Laundry: Washer Hookup, Electric Dryer Hookup
Features
- Built-in Features, Chandelier, Decorative/Designer Lighting Fixtures, Double Vanity, Eat-in Kitchen, Granite Counters, High Speed Internet, In-Law Floorplan, Kitchen Island, Loft, Multiple Staircases, Open Floorplan, Other, Pantry, Paneling/Wainscoting, Cable TV, Vaulted Ceiling(s), Natural Woodwork, Walk-In Closet(s), Wired for Sound
- Flooring: Carpet, Hardwood, Luxury Vinyl Plank
- Has basement: No
- Has fireplace: No
Interior area
- Total interior livable area: 4,885 sqft
Property
Parking
- Total spaces: 10
- Parking features: Attached Carport, Driveway, Garage, Golf Cart Garage, Garage Door Opener, Kitchen Level, Lighted, Oversized, Private, Workshop in Garage, Boat, RV Access/Parking
- Attached garage spaces: 6
- Carport spaces: 4
- Covered spaces: 10
- Has uncovered spaces: Yes
Features
- Levels: Three Or More
- Stories: 3
- Patio & porch: Covered
- Exterior features: Fire Pit, Lighting, Other, Private Entrance, Private Yard, Rain Gutters, RV Hookup, Storage
- Pool features: None
- Fencing: High Fence,Partial,Privacy,Wood
- Has view: Yes
- View description: Water
- Has water view: Yes
- Water view: Water
- Waterfront features: Creek, Waterfront
Lot
- Size: 1.8 Acres
- Features: Acreage, Backs to Greenbelt/Park, Greenbelt, Interior Lot, Landscaped, Native Plants, Other, Many Trees, Waterfront
- Residential vegetation: Brush, Cleared, Heavily Wooded, Partially Wooded, Wooded
Details
- Additional structures: Guest House
- Parcel number: 126053602230
Construction
Type & style
- Home type: SingleFamily
- Architectural style: Craftsman,Detached
- Property subtype: Single Family Residence
- Attached to another structure: Yes
Materials
- Frame, Other, Concrete, Radiant Barrier, Wood Siding
- Foundation: Pillar/Post/Pier, Slab
- Roof: Composition
Condition
- Year built: 2020
Utilities & green energy
- Sewer: Septic Tank
- Water: Community/Coop
- Utilities for property: Electricity Available, Septic Available, Water Available, Cable Available
Green energy
- Energy efficient items: Construction, HVAC, Insulation, Lighting, Roof, Thermostat, Water Heater, Windows
- Water conservation: Water-Smart Landscaping
Community & HOA
Community
- Features: Boat Facilities, Dock, Fishing, Lake, Other, Airport/Runway
- Security: Other
- Subdivision: Morris
HOA
- Has HOA: No
Location
- Region: Alvarado
Financial & listing details
- Tax assessed value: $522,265
- Annual tax amount: $7,271
- Date on market: 4/17/2025
- Cumulative days on market: 198 days
- Listing terms: Cash,Conventional,FHA,VA Loan
- Exclusions: Curtains & rods, decorative mirrors in kitchen & halls, Ring doorbell at front door & security camera in back of house, porch swing, windmill at front
- Electric utility on property: Yes
Price history
| Date | Event | Price |
|---|---|---|
| 11/20/2025 | Sold | -- |
Source: NTREIS #20907311 Report a problem | ||
| 11/10/2025 | Pending sale | $800,000$164/sqft |
Source: NTREIS #20907311 Report a problem | ||
| 11/3/2025 | Contingent | $800,000$164/sqft |
Source: NTREIS #20907311 Report a problem | ||
| 10/17/2025 | Price change | $800,000-1.8%$164/sqft |
Source: NTREIS #20907311 Report a problem | ||
| 9/30/2025 | Price change | $815,000-1.2%$167/sqft |
Source: NTREIS #20907311 Report a problem | ||
| 9/2/2025 | Price change | $825,000-2.9%$169/sqft |
Source: NTREIS #20907311 Report a problem | ||
| 6/13/2025 | Price change | $850,000-5.6%$174/sqft |
Source: NTREIS #20907311 Report a problem | ||
| 4/17/2025 | Listed for sale | $900,000-2.2%$184/sqft |
Source: NTREIS #20907311 Report a problem | ||
| 11/9/2024 | Listing removed | $920,000$188/sqft |
Source: NTREIS #20587906 Report a problem | ||
| 11/8/2024 | Price change | $920,000-1.6%$188/sqft |
Source: NTREIS #20587906 Report a problem | ||
| 10/15/2024 | Listed for sale | $935,000$191/sqft |
Source: NTREIS #20587906 Report a problem | ||
| 10/5/2024 | Listing removed | $935,000$191/sqft |
Source: NTREIS #20587906 Report a problem | ||
| 9/30/2024 | Listed for sale | $935,000$191/sqft |
Source: NTREIS #20587906 Report a problem | ||
| 9/13/2024 | Listing removed | $935,000$191/sqft |
Source: NTREIS #20587906 Report a problem | ||
| 8/29/2024 | Price change | $935,000-1.6%$191/sqft |
Source: NTREIS #20587906 Report a problem | ||
| 8/5/2024 | Price change | $949,999-5%$194/sqft |
Source: NTREIS #20587906 Report a problem | ||
| 6/17/2024 | Price change | $999,999-8.3%$205/sqft |
Source: NTREIS #20587906 Report a problem | ||
| 6/8/2024 | Listed for sale | $1,090,000-9.2%$223/sqft |
Source: NTREIS #20587906 Report a problem | ||
| 4/24/2024 | Listing removed | -- |
Source: NTREIS #20587906 Report a problem | ||
| 4/16/2024 | Listed for sale | $1,200,000$246/sqft |
Source: NTREIS #20587906 Report a problem | ||
Public tax history
| Year | Property taxes | Tax assessment |
|---|---|---|
| 2025 | $8,683 +19.4% | $522,265 +27.3% |
| 2024 | $7,271 +572.5% | $410,364 +198% |
| 2023 | $1,081 -39.3% | $137,686 +10% |
| 2022 | $1,782 -0.6% | $125,169 +10% |
| 2021 | $1,794 +7% | $113,790 +10% |
| 2020 | $1,676 | $103,445 |
| 2019 | $1,676 -2.4% | -- |
| 2018 | $1,718 | -- |
| 2017 | $1,718 +93% | -- |
| 2016 | $890 -13.2% | -- |
| 2015 | $1,025 | -- |
| 2014 | $1,025 | $63,307 |
| 2012 | -- | -- |
| 2011 | -- | -- |
| 2010 | -- | -- |
| 2009 | -- | -- |
| 2008 | -- | -- |
| 2007 | -- | -- |
| 2006 | -- | -- |
| 2005 | -- | -- |
| 2004 | -- | -- |
Find assessor info on the county website
Neighborhood: 76009
Nearby homes
- $265,200-- bd-- ba1.8k sqft810 S County Road 810, Alvarado, TX 76009Off Market
- $275,4002 bd2 ba1.1k sqft832 S County Road 810, Alvarado, TX 76009Off Market
- $6,143-- bd-- ba1.2k sqft832 S County Road 810, Alvarado, TX 76009Off Market
- $--4 bd2 ba3.2k sqft732 S County Road 810, Alvarado, TX 76009Sold
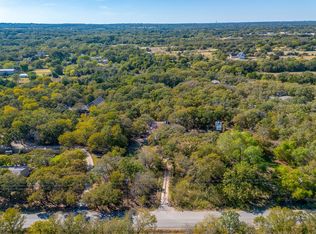
- $306,4003 bd2 ba1.5k sqft632 S County Road 810, Alvarado, TX 76009Off Market
- $375,4003 bd2 ba2.1k sqft5641 Owen Rd, Alvarado, TX 76009Off Market
- $361,3004 bd2 ba2.3k sqft624 S County Road 810, Alvarado, TX 76009Off Market
- $242,500-- bd-- ba-- sqft624 S County Road 810, Alvarado, TX 76009Off Market
Nearby schools
GreatSchools rating
- NAAlvarado Elementary-SouthGrades: PK-2Distance: 4.2 mi
- 5/10Alvarado Junior High SchoolGrades: 6-8Distance: 3.4 mi
- 6/10Alvarado High SchoolGrades: 9-12Distance: 3.4 mi
Schools provided by the listing agent
- Elementary: Alvarado S
- High: Alvarado
- District: Alvarado ISD
Source: NTREIS. This data may not be complete. We recommend contacting the local school district to confirm school assignments for this home.
Get a cash offer in 3 minutes
Find out how much your home could sell for in as little as 3 minutes with a no-obligation cash offer.
Estimated market value
$726,600
Get a cash offer in 3 minutes
Find out how much your home could sell for in as little as 3 minutes with a no-obligation cash offer.
Estimated market value
$726,600
- Texas
- Johnson County
- Alvarado
- 76009
- 800 S County Road 810
Nearby cities
Nearby zip codes
Other Alvarado Topics
