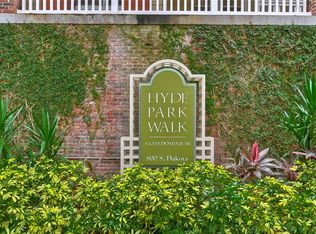
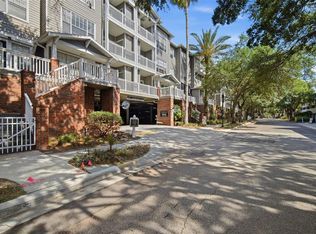
Welcome to this stunning balcony condominium with a separate storage locker in the sought-after Hyde Park Walk community. This premium second-level unit boasts a bright, airy feel thanks to high ceilings, gorgeous engineered hardwood floors, and large south facing windows that bathe the space in natural light and is being sold furnished. Go out onto your private, south-facing balcony to enjoy the fresh air, or take advantage of the unbeatable convenience of having same floor access to the sparkling community pool and outdoor grilling areas. The thoughtfully designed interior features a beautiful kitchen equipped with gleaming granite countertops and stainless steel appliances, including a range and microwave updated in 2021 and a disposal and dishwasher updated in 2026. The spacious primary suite offers a large walk-in closet and a beautifully updated en suite bath finished with elegant quartz counters. For your peace of mind and comfort, the home is equipped with an ADT security system and cameras, as well as a 2021 water heater and air conditioning unit. Practicality meets luxury with a rare additional detached storage room, added shelving in the convenient laundry closet, and the major bonus of having one assigned and one unassigned parking space in the secured, gated garage. Living at Hyde Park Walk means enjoying a resort-style lifestyle with an impressive array of community amenities. Residents benefit from the convenience of an on-site manager, secured pedestrian entry, a dedicated package delivery storeroom, and utility carts to make bringing in groceries a breeze. Stay active and entertained with access to a state-of-the-art gym, a business center, a clubhouse, car wash area and secure bicycle parking. Entertaining is effortless with the aforementioned pool and grilling areas just down the hall, plus the valuable addition of two guest parking tags for visiting friends and family.
Sold for $332,000
$332,000
800 S DAKOTA AVENUE #221, TAMPA, FL 33606
1beds
662sqft
Condominium
Built in 1996
-- sqft lot
$-- Zestimate®
$502/sqft
$2,163 Estimated rent
Home value
Not available
Estimated sales range
Not available
$2,163/mo
Zestimate® history
Owner options
List your home for rent
$2,163/mo
Rent Zestimate®
Find your next renter with Zillow Rental Manager. Plus, with online applications, you can quickly screen prospective tenants – for free.
$2,163/mo
Rent Zestimate®
Refinance and save
$2,820/mo
Est. payment
Refinancing to a lower rate could help reduce your monthly payments and save thousands over the life of the loan.
$2,820/mo
Est. payment
Explore your selling options
Work with a Zillow partner agent
Leverage their expertise and Zillow's premium Showcase listings to get your home seen by more buyers.
Get startedList with your own agent
Get your home in front of millions of buyers by listing it on Zillow.
Learn how to do itSell it yourself
Take full control of how buyers see your home on Zillow by listing For Sale by Owner (FSBO).
List your homeWhat's special
Large south facing windowsGleaming granite countertopsSecured pedestrian entryHigh ceilingsElegant quartz countersOutdoor grilling areasCar wash area
Zillow last checked:
Listing updated:
Listed by:
Paul DeSantis, PA 813-439-4816,
PREMIER SOTHEBYS INTL REALTY 813-217-5288
Bought with:
Alexis Goldberg, 3609759
COMPASS FLORIDA LLC
Heather Cameron, 3468764
COMPASS FLORIDA LLC
Source: Stellar MLS,MLS#: TB8480735 Originating MLS: Suncoast Tampa
Originating MLS: Suncoast Tampa
Facts & features
Interior
Bedrooms & bathrooms
- Bedrooms: 1
- Bathrooms: 1
- Full bathrooms: 1
Rooms
- Room types: Utility Room, Storage Rooms
Primary bedroom
- Features: Walk-In Closet(s)
- Level: First
Balcony porch lanai
- Level: First
Kitchen
- Level: First
Living room
- Level: First
Heating
- Central, Electric
Cooling
- Central Air
Appliances
- Included: Dishwasher, Disposal, Dryer, Electric Water Heater, Microwave, Range, Refrigerator, Washer
- Laundry: Inside, Laundry Closet
Features
- Ceiling Fan(s), Open Floorplan, Stone Counters, Thermostat, Tray Ceiling(s), Walk-In Closet(s)
- Flooring: Ceramic Tile, Engineered Hardwood
- Doors: Outdoor Grill
- Windows: Blinds
- Has fireplace: No
- Furnished: Yes
Interior area
- Total structure area: 662
- Total interior livable area: 662 sqft
Property
Parking
- Total spaces: 1
- Parking features: Assigned, Covered, Ground Level, Guest, Reserved, Under Building
- Attached garage spaces: 1
Features
- Levels: One
- Stories: 1
- Patio & porch: Covered, Rear Porch
- Exterior features: Courtyard, Garden, Lighting, Outdoor Grill, Rain Gutters, Sidewalk, Storage
- Pool features: Heated, In Ground
Lot
- Size: 4 Square Feet
- Features: City Lot, Landscaped, Level, Sidewalk, Street Dead-End
- Residential vegetation: Mature Landscaping, Oak Trees, Trees/Landscaped
Details
- Additional structures: Storage
- Parcel number: A26291882H00000000221.0
- Zoning: PD
- Special conditions: None
Construction
Type & style
- Home type: Condo
- Architectural style: Traditional
- Property subtype: Condominium
Materials
- Block, Vinyl Siding, Wood Frame
- Foundation: Slab
- Roof: Built-Up,Shingle
Condition
- Completed
- New construction: No
- Year built: 1996
Utilities & green energy
- Sewer: Public Sewer
- Water: Public
- Utilities for property: BB/HS Internet Available, Cable Connected, Electricity Connected, Public, Sewer Connected, Street Lights, Water Connected
Community & HOA
Community
- Features: Community Mailbox, Fitness Center, Gated Community - No Guard, Pool, Sidewalks
- Security: Closed Circuit Camera(s), Key Card Entry, Security Gate, Smoke Detector(s)
- Pet fee: $0 monthly
- Subdivision: HYDE PARK WALK A CONDO
HOA
- Has HOA: Yes
- Amenities included: Elevator(s), Fitness Center, Gated, Lobby Key Required, Maintenance, Security
- Services included: Community Pool, Maintenance Structure, Maintenance Grounds, Manager, Security
- HOA fee: $521 monthly
- HOA name: Jordan Jimerson
- HOA phone: 863-999-5436
Location
- Region: Tampa
Financial & listing details
- Price per square foot: $502/sqft
- Tax assessed value: $174,868
- Annual tax amount: $34
- Date on market: 2/26/2026
- Cumulative days on market: 102 days
- Listing terms: Cash,Conventional
- Ownership: Condominium
- Total actual rent: 0
- Electric utility on property: Yes
- Road surface type: Paved
Price history
| Date | Event | Price |
|---|---|---|
| 3/20/2026 | Sold | $332,000-5.1%$502/sqft |
Source:  Stellar MLS #TB8480735 Report a problem Stellar MLS #TB8480735 Report a problem | ||
| 3/3/2026 | Pending sale | $349,900$529/sqft |
Source: Stellar MLS #TB8480735 Report a problem | ||
| 2/27/2026 | Listed for sale | $349,900$529/sqft |
Source: Stellar MLS #TB8480735 Report a problem | ||
| 2/23/2026 | Listing removed | $349,900$529/sqft |
Source: Stellar MLS #TB8444668 Report a problem | ||
| 1/20/2026 | Price change | $349,900-6.7%$529/sqft |
Source: Stellar MLS #TB8444668 Report a problem | ||
| 1/12/2026 | Listed for sale | $374,900$566/sqft |
Source: Stellar MLS #TB8444668 Report a problem | ||
| 1/3/2026 | Pending sale | $374,900$566/sqft |
Source: Stellar MLS #TB8444668 Report a problem | ||
| 11/8/2025 | Listed for sale | $374,900+7.4%$566/sqft |
Source: Stellar MLS #TB8444668 Report a problem | ||
| 9/1/2025 | Listing removed | $349,000$527/sqft |
Source: Stellar MLS #TB8363454 Report a problem | ||
| 8/15/2025 | Price change | $349,000-12.3%$527/sqft |
Source: Stellar MLS #TB8363454 Report a problem | ||
| 6/15/2025 | Price change | $398,000-6.1%$601/sqft |
Source: Stellar MLS #TB8363454 Report a problem | ||
| 6/2/2025 | Price change | $424,000-1.2%$640/sqft |
Source: Stellar MLS #TB8363454 Report a problem | ||
| 5/17/2025 | Price change | $429,000-1.4%$648/sqft |
Source: Stellar MLS #TB8363454 Report a problem | ||
| 5/5/2025 | Price change | $434,900-0.9%$657/sqft |
Source: Stellar MLS #TB8363454 Report a problem | ||
| 3/21/2025 | Listed for sale | $439,000-6.4%$663/sqft |
Source: Stellar MLS #TB8363454 Report a problem | ||
| 7/11/2024 | Listing removed | $469,000$708/sqft |
Source: Stellar MLS #T3521091 Report a problem | ||
| 4/27/2024 | Listed for sale | $469,000+17.3%$708/sqft |
Source: Stellar MLS #T3521091 Report a problem | ||
| 6/24/2022 | Sold | $399,900$604/sqft |
Source: Agent Provided Report a problem | ||
| 6/8/2022 | Pending sale | $399,900$604/sqft |
Source: Stellar MLS #T3378499 Report a problem | ||
| 6/7/2022 | Listed for sale | $399,900+48.1%$604/sqft |
Source: Stellar MLS #T3378499 Report a problem | ||
| 4/16/2021 | Sold | $270,000+3.8%$408/sqft |
Source: Stellar MLS #U8115120 Report a problem | ||
| 3/11/2021 | Pending sale | $260,000$393/sqft |
Source: Stellar MLS #U8115120 Report a problem | ||
| 3/9/2021 | Listed for sale | $260,000+23.2%$393/sqft |
Source: Stellar MLS #U8115120 Report a problem | ||
| 1/21/2020 | Listing removed | $1,600$2/sqft |
Source: HOME SELECT REALTY TAMPA #T3214947 Report a problem | ||
| 1/8/2020 | Listed for rent | $1,600$2/sqft |
Source: HOME SELECT REALTY TAMPA #T3214947 Report a problem | ||
| 12/3/2018 | Sold | $211,000+11.1%$319/sqft |
Source: Stellar MLS #T3129641 Report a problem | ||
| 5/4/2018 | Sold | $190,000+40.7%$287/sqft |
Source: Stellar MLS #T2929985 Report a problem | ||
| 9/17/2007 | Sold | $135,000-32.5%$204/sqft |
Source: Agent Provided Report a problem | ||
| 11/10/2005 | Sold | $200,000$302/sqft |
Source: Stellar MLS #T2116960 Report a problem | ||
Public tax history
| Year | Property taxes | Tax assessment |
|---|---|---|
| 2020 | $3,504 +7.6% | $174,868 +8.5% |
| 2019 | $3,257 | $161,151 +19.2% |
| 2018 | $3,257 +39.2% | $135,158 +12% |
| 2017 | $2,340 +9.4% | $120,689 +40.7% |
| 2016 | $2,139 +13.5% | $85,797 +10% |
| 2015 | $1,885 +28.3% | $77,997 +15.4% |
| 2014 | $1,470 | $67,604 +10% |
| 2013 | $1,470 +17.4% | $61,458 +10% |
| 2012 | $1,252 +6.6% | $55,871 +10% |
| 2011 | $1,175 +17.8% | $50,792 +10% |
| 2010 | $997 -50% | $46,175 -49.9% |
| 2009 | $1,994 -31% | $92,089 -30.8% |
| 2008 | $2,890 +27.9% | $133,005 +1.8% |
| 2007 | $2,259 -7.3% | $130,633 +1.1% |
| 2006 | $2,438 +1.1% | $129,223 +29.4% |
| 2005 | $2,410 | $99,829 |
Find assessor info on the county website
Neighborhood: Historic Hyde Park
Nearby homes
- $335,0001 bd1 ba800 sqft800 S Dakota Ave APT 429, Tampa, FL 33606Sold
- $2,6751 bd1 ba648 sqft800 S Dakota Ave APT 435, Tampa, FL 33606For Rent
- $3,0001 bd1 ba604 sqft800 S Dakota Ave APT 121, Tampa, FL 33606For Rent

- $364,5001 bd1 ba673 sqft800 S Dakota Ave APT 204, Tampa, FL 33606Sold

- $539,9002 bd2 ba938 sqft800 S Dakota Ave APT 205, Tampa, FL 33606Sold
- $425,0001 bd1 ba604 sqft800 S Dakota Ave APT 217, Tampa, FL 33606Sold
- $545,0002 bd2 ba1k sqft800 S Dakota Ave APT 218, Tampa, FL 33606Sold
- $525,0002 bd2 ba1k sqft800 S Dakota Ave APT 236, Tampa, FL 33606Sold
Nearby schools
GreatSchools rating
- 10/10Gorrie Elementary SchoolGrades: K-5Distance: 0.5 mi
- 9/10Wilson Middle SchoolGrades: 6-8Distance: 0.4 mi
- 8/10Plant High SchoolGrades: 9-12Distance: 1.9 mi
Schools provided by the listing agent
- Elementary: Gorrie-HB
- Middle: Wilson-HB
- High: Plant-HB
Source: Stellar MLS. This data may not be complete. We recommend contacting the local school district to confirm school assignments for this home.


Get pre-qualified for a loan
At Zillow Home Loans, we can pre-qualify you in as little as 5 minutes with no impact to your credit score.An equal housing lender. NMLS #10287.
- Florida
- Hillsborough County
- Tampa
- 33606
- Historic Hyde Park
- 800 S DAKOTA AVENUE Unit 221
Nearby cities
Nearby neighborhoods
Nearby zip codes
Other Tampa Topics
