Skip main navigation
Closed
  • $628,000

    800 S Highway 27 Hwy, Stanley, NC 28164

    4beds
    3,753sqft
    Single Family Residence
    Built in 1955
    1.32 Acres Lot
    $628,000 Zestimate®
    $167/sqft
    $2,904 Estimated rent

    Home value

    $628,000

    $546,000 - $728,000

    $2,904/mo

    Zestimate® history
    Loading
    Loading...

    Owner options

    List your home for rent

    $2,904/mo

    Rent Zestimate®

    Find your next renter with Zillow Rental Manager. Plus, with online applications, you can quickly screen prospective tenants – for free.

    Learn more

    $2,904/mo

    Rent Zestimate®

    Refinance and save

    $3,791/mo

    Est. payment

    Refinancing to a lower rate could help reduce your monthly payments and save thousands over the life of the loan.

    See today's rates

    $3,791/mo

    Est. payment

    Explore your selling options

    Work with a Zillow partner agent

    Leverage their expertise and Zillow's premium Showcase listings to get your home seen by more buyers.

    Get started

    List with your own agent

    Get your home in front of millions of buyers by listing it on Zillow.

    Learn how to do it

    Sell it yourself

    Take full control of how buyers see your home on Zillow by listing For Sale by Owner (FSBO).

    List your home

    What's special

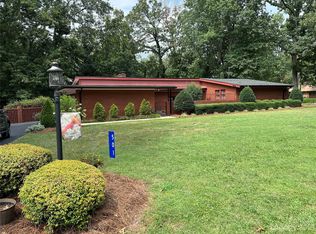
    CLASSIC colonial all brick 2 story has been beautifully renovated. Original oak floors refinished both levels. Spacious rooms, great flow both floors. Numerous renovations include replacement tilt windows; interior/exterior painting; electrical panel & many outlets/switches; den heatpump; lever door handles; den carpet; exterior locks; paved driveway. Living rm has fireplace, opens to sunroom. Dining rm perfect for entertaining. Kitchen features breakfast area, half bath, laundry room off Kitchen. Main floor BR has wider doors, open shower for accessibility. Den has brick FPL, several exterior doors including French doors to the walled rear patio. Second level has owner's suite, 2 BRs, nursery/office. Access to the roof over den/storage. Handicap ramps can be removed. Level lot, nicely landscaped with formal driveway and casual drive at the den side. Home is on septic tank, city sewer on rear property line. Quality construction throughout. Plenty of room for a pool or detached garage.

    This property is off market, which means it's not currently listed for sale or rent on Zillow. This may be different from what's available on other websites or public sources.

    Zillow last checked:

    Listing updated:

    Listed by:

    Marsha Jordan mjordan@applerealtync.com,

    Apple Realty of Lincolnton

    Bought with:

    Alexandra Love

    PMI Realty LLC

    Source: Canopy MLS as distributed by MLS GRID,MLS#: 3927932MLS Logo

    Facts & features

    Interior

    Bedrooms & bathrooms
    • Bedrooms: 4
    • Bathrooms: 4
    • Full bathrooms: 3
    • 1/2 bathrooms: 1
    • Main level bedrooms: 1
    Primary bedroom
    • Level: Upper
    Primary bedroom
    • Level: Upper
    Bedroom s
    • Level: Main
    Bedroom s
    • Level: Upper
    Bedroom s
    • Level: Upper
    Bedroom s
    • Level: Main
    Bedroom s
    • Level: Upper
    Bedroom s
    • Level: Upper
    Bathroom full
    • Level: Upper
    Bathroom full
    • Level: Upper
    Bathroom full
    • Level: Main
    Bathroom half
    • Level: Main
    Bathroom full
    • Level: Upper
    Bathroom full
    • Level: Upper
    Bathroom full
    • Level: Main
    Bathroom half
    • Level: Main
    Breakfast
    • Level: Main
    Breakfast
    • Level: Main
    Den
    • Level: Main
    Den
    • Level: Main
    Dining room
    • Level: Main
    Dining room
    • Level: Main
    Kitchen
    • Level: Main
    Kitchen
    • Level: Main
    Laundry
    • Features: Built-in Features
    • Level: Main
    Laundry
    • Level: Main
    Living room
    • Level: Main
    Living room
    • Level: Main
    Other
    • Level: Upper
    Other
    • Level: Upper
    Sunroom
    • Level: Main
    Sunroom
    • Level: Main
    Heating
    • Heat Pump, Zoned
    Cooling
    • Heat Pump, Zoned
    Appliances
    • Included: Dishwasher, Electric Range, Gas Water Heater, Microwave, Plumbed For Ice Maker, Refrigerator
    • Laundry: Electric Dryer Hookup, Laundry Room, Main Level
    Features
    • Built-in Features, Walk-In Closet(s)
    • Flooring: Carpet, Tile, Wood
    • Doors: Storm Door(s)
    • Windows: Insulated Windows
    • Has basement: Yes
    • Fireplace features: Den, Living Room, Wood Burning
    Interior area
    • Total structure area: 3,753
    • Total interior livable area: 3,753 sqft
    • Finished area above ground: 3,753
    • Finished area below ground: 0

    Property

    Parking
    • Total spaces: 6
    • Parking features: Attached Garage, Garage Faces Side, Parking Space(s), Garage on Main Level
    • Has attached garage: Yes
    • Carport spaces: 2
    • Uncovered spaces: 4
    • Details: (Parking Spaces: 3+)
    Accessibility
    • Accessibility features: Bath Grab Bars, Roll-In Shower, Bath Roll-Under Sink, Lever Door Handles, Accessible Hallway(s), Mobility Friendly Flooring
    Features
    • Levels: Two
    • Stories: 2
    • Patio & porch: Covered, Side Porch
    • Waterfront features: None
    Lot
    • Size: 1.32 Acres
    • Dimensions: 154 x 300
    • Features: Level, Open Lot, Paved, Wooded
    Details
    • Parcel number: 218379
    • Zoning: resid
    • Special conditions: Standard

    Construction

    Type & style
    • Home type: SingleFamily
    • Architectural style: Traditional
    • Property subtype: Single Family Residence
    Materials
    • Brick Full
    • Foundation: Crawl Space
    • Roof: Composition
    Condition
    • New construction: No
    • Year built: 1955

    Utilities & green energy

    • Sewer: Septic Installed
    • Water: City
    • Utilities for property: Cable Available

    Community & HOA

    Community
    • Subdivision: Stonewall Jackson Park
    Location
    • Region: Stanley

    Financial & listing details

    • Price per square foot: $167/sqft
    • Tax assessed value: $579,210
    • Date on market: 12/7/2022
    • Cumulative days on market: 401 days
    • Listing terms: Cash,Conventional
    • Road surface type: Asphalt, Concrete, Paved

    Price history

    DateEventPrice
    6/16/2023Sold$551,000-15.2%$147/sqft
    Source: Canopy MLS as distributed by MLS GRID #3927932 Report a problem
    5/9/2023Price change$649,900-1.5%$173/sqft
    Source: Canopy MLS as distributed by MLS GRID #CAR3927932 Report a problem
    4/13/2023Price change$659,900-2.9%$176/sqft
    Source: Canopy MLS as distributed by MLS GRID #CAR3927932 Report a problem
    3/8/2023Price change$679,900-9.3%$181/sqft
    Source: Canopy MLS as distributed by MLS GRID #CAR3927932 Report a problem
    12/7/2022Listed for sale$749,900$200/sqft
    Source: Canopy MLS as distributed by MLS GRID #3927932 Report a problem

    Public tax history

    Tax history is unavailable.

    Neighborhood: 28164

    Nearby schools

    GreatSchools rating
    Schools provided by the listing agent
    • High: East Gaston

    Source: Canopy MLS as distributed by MLS GRID. This data may not be complete. We recommend contacting the local school district to confirm school assignments for this home.

    Get a cash offer in 3 minutes
    Find out how much your home could sell for in as little as 3 minutes with a no-obligation cash offer.
    Estimated market value
    $628,000
    Get a cash offer in 3 minutes
    Find out how much your home could sell for in as little as 3 minutes with a no-obligation cash offer.
    Estimated market value
    $628,000