Skip main navigation
Off market
  • $1,718,600

    800 S Jackson St, Denver, CO 80209

    4beds
    3,911sqft
    SingleFamily
    Built in 1952
    0.28 Acres Lot
    $1,718,600 Zestimate®
    $439/sqft
    $7,952 Estimated rent

    Home value

    $1,718,600

    $1.53M - $1.94M

    $7,952/mo

    Zestimate® history
    Loading
    Loading...

    Owner options

    List your home for rent

    $7,952/mo

    Rent Zestimate®

    Find your next renter with Zillow Rental Manager. Plus, with online applications, you can quickly screen prospective tenants – for free.

    Learn more

    $7,952/mo

    Rent Zestimate®

    Refinance and save

    $7,980/mo

    Est. payment

    Refinancing to a lower rate could help reduce your monthly payments and save thousands over the life of the loan.

    See today's rates

    $7,980/mo

    Est. payment

    Explore your selling options

    Work with a Zillow partner agent

    Leverage their expertise and Zillow's premium Showcase listings to get your home seen by more buyers.

    Get started

    List with your own agent

    Get your home in front of millions of buyers by listing it on Zillow.

    Learn how to do it

    Sell it yourself

    Take full control of how buyers see your home on Zillow by listing For Sale by Owner (FSBO).

    List your home

    What's special

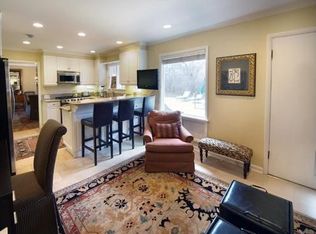
    Step into this sunny Belcaro ranch perched on a large, private lot, with interiors that burst w/ light + vivid color. This ranch-style home embodies California cool + cleverly captures light through skylights + floor-to-ceiling windows. Opportunities await from the basement flex space to the shed that can be recast into an artist's lair or carpenter's studio. Guided by hardwood floors brings one into the family room with a modern gas fireplace + stone accent wall. The sunroom impresses w/ views of nature, ceiling skylights + walls of windows to allow in the maximum amount of daylight. A spacious open floor plan is devoted to the kitchen/dining room w/ white cabinetry + stainless steel countertops. A crystal chandelier defines the dining room. This hip home has a strong dialogue with nature thanks to the manicured backyard with a waterfall, mature trees, lush lawn, dual patios + botanic garden. The master retreat boasts private access to the outdoor patio + spa-inspired connected bath.

    This property is off market, which means it's not currently listed for sale or rent on Zillow. This may be different from what's available on other websites or public sources.

    Facts & features

    Interior

    Bedrooms & bathrooms
    • Bedrooms: 4
    • Bathrooms: 4
    • Full bathrooms: 4
    • 3/4 bathrooms: 2
    Heating
    • Forced air, Gas
    Cooling
    • Central
    Appliances
    • Included: Dishwasher, Dryer, Garbage disposal, Microwave, Range / Oven, Refrigerator, Washer
    Features
    • Ceiling Fan(s), Kitchen Island, Walk-In Closet(s), Granite Counters, Eat-in Kitchen, Entrance Foyer, Open Floorplan, Master Suite, Five Piece Bath, Stainless Counters
    • Flooring: Tile, Hardwood
    • Windows: Skylight(s)
    • Basement: Finished
    • Has fireplace: Yes
    • Fireplace features: Gas, Living Room, Gas Log
    Interior area
    • Total interior livable area: 3,911 sqft
    • Finished area below ground: 1372.00

    Property

    Parking
    • Total spaces: 2
    • Parking features: Garage - Attached
    Features
    • Patio & porch: Deck
    • Exterior features: Brick
    • Fencing: Full
    Lot
    • Size: 0.28 Acres
    • Features: Landscaped
    Details
    • Parcel number: 0513503008000
    • Zoning description: S-SU-I

    Construction

    Type & style
    • Home type: SingleFamily
    • Architectural style: Traditional
    Materials
    • Roof: Composition
    Condition
    • Year built: 1952

    Utilities & green energy

    • Sewer: Public Sewer
    • Water: Public

    Community & neighborhood

    Location
    • Region: Denver

    HOA & financial

    HOA
    • Has HOA: Yes
    • HOA fee: $13 monthly

    Other

    Other facts
    • Flooring: Wood, Tile
    • Sewer: Public Sewer
    • WaterSource: Public
    • Heating: Forced Air, Natural Gas
    • RoadSurfaceType: Paved
    • Appliances: Dishwasher, Refrigerator, Disposal, Microwave, Cooktop, Oven
    • FireplaceYN: true
    • InteriorFeatures: Ceiling Fan(s), Kitchen Island, Walk-In Closet(s), Granite Counters, Eat-in Kitchen, Entrance Foyer, Open Floorplan, Master Suite, Five Piece Bath, Stainless Counters
    • Basement: Finished, Partial, Interior Entry
    • GarageYN: true
    • HeatingYN: true
    • PatioAndPorchFeatures: Deck
    • CoolingYN: true
    • FireplaceFeatures: Gas, Living Room, Gas Log
    • FireplacesTotal: 1
    • RoomsTotal: 14
    • ConstructionMaterials: Frame, Brick
    • Roof: Composition
    • ArchitecturalStyle: Traditional
    • RentIncludes: Water
    • CoveredSpaces: 2
    • WindowFeatures: Skylight(s)
    • StructureType: House
    • Fencing: Full
    • Cooling: Evaporative Cooling
    • ExteriorFeatures: Water Feature, Private Yard
    • BelowGradeFinishedArea: 1372.00
    • LotFeatures: Landscaped
    • AttachedGarageYN: 1
    • MlsStatus: Pending
    • ZoningDescription: S-SU-I
    • Road surface type: Paved

    Price history

    DateEventPrice
    4/2/2020Sold$1,050,000-4.5%$268/sqft
    Source: Public Record Report a problem
    3/4/2020Pending sale$1,099,000$281/sqft
    Source: Milehimodern #2084094 Report a problem
    2/19/2020Price change$1,099,000-8%$281/sqft
    Source: Milehimodern #2084094 Report a problem
    1/22/2020Listed for sale$1,195,000$306/sqft
    Source: Milehimodern #2084094 Report a problem
    1/14/2020Pending sale$1,195,000$306/sqft
    Source: Milehimodern #2084094 Report a problem
    12/4/2019Price change$1,195,000-7.7%$306/sqft
    Source: Milehimodern #2084094 Report a problem
    11/13/2019Price change$1,295,000-4.1%$331/sqft
    Source: Milehimodern #2084094 Report a problem
    10/11/2019Listed for sale$1,350,000+75.3%$345/sqft
    Source: Milehimodern #2084094 Report a problem
    11/25/2013Sold$770,000-1.9%$197/sqft
    Source: Public Record Report a problem
    9/24/2013Price change$785,000-1.9%$201/sqft
    Source: Fuller Sotheby's International Realty #1233823 Report a problem
    9/14/2013Listed for sale$800,000$205/sqft
    Source: Fuller Sotheby's International Realty #1233823 Report a problem

    Public tax history

    YearProperty taxesTax assessment
    2024$7,763 +30.5%$100,180 -3.5%
    2023$5,948 +3.6%$103,850 +38.9%
    2022$5,742 -4.7%$74,790 -2.8%
    2021$6,025 +2.9%$76,950 -5.2%
    2020$5,856 +35.9%$81,195 -0.7%
    2019$4,309 $81,763 +46.8%
    2018$4,309 +0.3%$55,700
    2017$4,296 -2.9%$55,700 -1.6%
    2016$4,424 -6.9%$56,630
    2015$4,753 +16.1%$56,630 -1%
    2014$4,094 +33.8%$57,230
    2013$3,060 -3.3%$57,230 +29%
    2012$3,163 -2.7%$44,360
    2011$3,250 +2.2%$44,360 -9.1%
    2010$3,179 +33.7%$48,810
    2009$2,379 -0.2%$48,810 +12%
    2008$2,383 +50.1%$43,580
    2007$1,587 -24.3%$43,580 +37.6%
    2006$2,097 -9.2%$31,670
    2005$2,309 +22.7%$31,670 -26.9%
    2003$1,882 -21.1%$43,340 +6.8%
    2002$2,384 $40,590 +11.5%
    2001-- $36,400

    Find assessor info on the county website

    Neighborhood: Belcaro

    Nearby schools

    GreatSchools rating
    Schools provided by the listing agent
    • Elementary: Cory
    • Middle: Merrill
    • High: South
    • District: Denver 1

    Source: The MLS. This data may not be complete. We recommend contacting the local school district to confirm school assignments for this home.

    Get a cash offer in 3 minutes
    Find out how much your home could sell for in as little as 3 minutes with a no-obligation cash offer.
    Estimated market value
    $1,718,600
    Get a cash offer in 3 minutes
    Find out how much your home could sell for in as little as 3 minutes with a no-obligation cash offer.
    Estimated market value
    $1,718,600