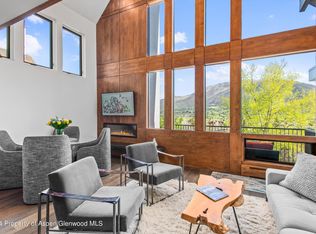
Experience the ultimate in mountain living with this fully remodeled, luxury downtown Aspen condo—ideally located at the base of Aspen Mountain with true ski-in/ski-out access.Designed with a sophisticated alpine aesthetic, the townhouse-style layout features a spacious living room with soaring vaulted ceilings, an open-concept kitchen, and a dining area perfect for entertaining. The private primary suite offers a secluded retreat with its own entrance, a balcony overlooking Aspen Mountain, and elegant finishes throughout.
Upstairs, two guest bedrooms include a custom-designed bunk room and an additional guest room with a king bed and cozy fireplace. Every detail has been thoughtfully curated with all-new contemporary furnishings that balance style and comfort. Enjoy year-round convenience just steps from Aspen's world-class shops, restaurants, and nightlife. Additional amenities include access to a heated pool and spa, as well as off-street parking.
Sold for $6,850,000
$6,850,000
800 S Mill St Suite 201C, Aspen, CO 81611
3beds
1,341sqft
Condominium
Built in 1965
-- sqft lot
$6,820,100 Zestimate®
$5,108/sqft
$22,500 Estimated rent
Home value
$6,820,100
Estimated sales range
Not available
$22,500/mo
Zestimate® history
Owner options
List your home for rent
$22,500/mo
Rent Zestimate®
Find your next renter with Zillow Rental Manager. Plus, with online applications, you can quickly screen prospective tenants – for free.
$22,500/mo
Rent Zestimate®
Refinance and save
$35,785/mo
Est. payment
Refinancing to a lower rate could help reduce your monthly payments and save thousands over the life of the loan.
$35,785/mo
Est. payment
Explore your selling options
Work with a Zillow partner agent
Leverage their expertise and Zillow's premium Showcase listings to get your home seen by more buyers.
Get startedList with your own agent
Get your home in front of millions of buyers by listing it on Zillow.
Learn how to do itSell it yourself
Take full control of how buyers see your home on Zillow by listing For Sale by Owner (FSBO).
List your homeWhat's special
Cozy fireplaceContemporary furnishingsElegant finishesCustom-designed bunk roomPrivate primary suiteVaulted ceilingsBalcony overlooking aspen mountain
Zillow last checked:
Listing updated:
Listed by:
Carrie Wells (970)925-7000,
Coldwell Banker Mason Morse-Aspen
Bought with:
Tara Cathcart, FA.100085924
Aspen Snowmass Sotheby's International Realty - Hyman Mall
Susan Lodge, FA100033108
Source: AGSMLS,MLS#: 188676
Facts & features
Interior
Bedrooms & bathrooms
- Bedrooms: 3
- Bathrooms: 3
- Full bathrooms: 3
Heating
- Hot Water, Baseboard
Cooling
- A/C
Appliances
- Laundry: In Hall
Features
- Number of fireplaces: 3
- Fireplace features: Gas
Interior area
- Total structure area: 1,341
- Total interior livable area: 1,341 sqft
Property
Parking
- Parking features: Common
- Has carport: Yes
Features
- Levels: Split Level
Details
- Parcel number: 273718276033
- Zoning: Residential
Construction
Type & style
- Home type: Condo
- Architectural style: Split Level,Contemporary
- Property subtype: Condominium
Materials
- Wood Siding, Stucco, Frame
- Roof: Metal,Composition
Condition
- Excellent
- New construction: No
- Year built: 1965
Utilities & green energy
- Water: Public
Community & HOA
Community
- Subdivision: Fifth Ave Condo
HOA
- Has HOA: Yes
- Amenities included: Management
- Services included: Unit Heat, Insurance, Water, Trash, Snow Removal, Sewer, Maintenance Grounds
- HOA fee: $4,599 quarterly
Location
- Region: Aspen
Financial & listing details
- Price per square foot: $5,108/sqft
- Tax assessed value: $4,178,100
- Annual tax amount: $8,890
- Date on market: 6/12/2025
- Listing terms: New Loan,Cash
- Inclusions: Dryer, Refrigerator, Washer, Window Coverings, Range, Microwave, Dishwasher
Price history
| Date | Event | Price |
|---|---|---|
| 12/16/2025 | Sold | $6,850,000-6.8%$5,108/sqft |
Source: AGSMLS #188676 Report a problem | ||
| 12/12/2025 | Pending sale | $7,350,000$5,481/sqft |
Source: AGSMLS #188676 Report a problem | ||
| 10/27/2025 | Contingent | $7,350,000$5,481/sqft |
Source: AGSMLS #188676 Report a problem | ||
| 8/4/2025 | Price change | $7,350,000-7.5%$5,481/sqft |
Source: AGSMLS #188676 Report a problem | ||
| 6/12/2025 | Listed for sale | $7,950,000+214.9%$5,928/sqft |
Source: AGSMLS #188676 Report a problem | ||
| 9/30/2020 | Sold | $2,525,000+32.9%$1,883/sqft |
Source: Public Record Report a problem | ||
| 7/12/2007 | Sold | $1,900,000$1,417/sqft |
Source: Public Record Report a problem | ||
Public tax history
| Year | Property taxes | Tax assessment |
|---|---|---|
| 2025 | $8,890 +9.2% | $261,130 -4.7% |
| 2024 | $8,142 +37.7% | $274,110 -0.6% |
| 2023 | $5,915 +5% | $275,750 +70.9% |
| 2022 | $5,633 | $161,330 +1.6% |
| 2021 | -- | $158,760 +30.5% |
| 2020 | $4,381 +0.8% | $121,610 |
| 2019 | $4,345 +29.9% | $121,610 -0.7% |
| 2018 | $3,344 | $122,460 +32% |
| 2017 | $3,344 +13.3% | $92,760 +3.5% |
| 2016 | $2,950 +1.4% | $89,580 |
| 2015 | $2,909 +34.4% | $89,580 +35.9% |
| 2014 | $2,165 | $65,920 |
| 2013 | -- | $65,920 -15.1% |
| 2012 | $2,457 | $77,620 |
| 2011 | -- | $77,620 -50.6% |
| 2010 | -- | $157,020 |
| 2009 | -- | $157,020 +87.9% |
| 2008 | $2,537 +48.6% | $83,580 |
| 2006 | $1,707 +0.1% | $83,580 +61.5% |
| 2005 | $1,705 | $51,740 -7.8% |
| 2004 | -- | $56,120 |
| 2003 | -- | -- |
| 2002 | -- | -- |
| 2001 | -- | -- |
| 2000 | -- | -- |
| 1999 | -- | $456,900 |
Find assessor info on the county website
Neighborhood: 81611
Nearby homes
- $--3 bd3 ba1.4k sqft800 S Mill St #ID1337534P, Aspen, CO 81611Off Market

- $38,5003 bd3 ba1.6k sqft800 S Mill St #303C, Aspen, CO 81611For Rent

- $5,350,0003 bd3 ba1.1k sqft800 S Mill St #304D, Aspen, CO 81611Sold

- $24,5002 bd3 ba1.1k sqft800 S Mill St #306, Aspen, CO 81611For Rent
- $7,080,8883 bd3 ba1.4k sqft800 S Mill St #101C, Aspen, CO 81611For Sale
- $--3 bd3 ba1.1k sqft800 S Mill St #ID1021511P, Aspen, CO 81611Off Market
- $--2 bd2 ba990 sqft800 S Mill St #ID1030154P, Aspen, CO 81611Off Market
- $--3 bd3 ba1.2k sqft800 S Mill St #ID1021492P, Aspen, CO 81611Off Market
Nearby schools
GreatSchools rating
- 8/10Aspen Elementary SchoolGrades: PK-4Distance: 1.6 mi
- 5/10Aspen Middle SchoolGrades: 5-8Distance: 1.6 mi
- 9/10Aspen High SchoolGrades: 9-12Distance: 1.6 mi
Sell for more on Zillow
Get a Zillow Showcase℠ listing at no additional cost and you could sell for .
$6,820,100
2% more
+$136K
With Zillow Showcase(estimated)
$6,956,502
- Colorado
- Pitkin County
- Aspen
- 81611
- 800 S Mill St Suite 201C
Nearby cities
Nearby zip codes
Other Aspen Topics
