Just one block from Hyde Park Village’s boutique shops and fine dining, this spacious residence located on an oversized corner lot offers a perfect blend of historic charm and modern upgrades. The heart of the home is a gourmet kitchen with ample cabinetry and counter space, leading to a large family room and covered back porch with an outdoor kitchen and tropical swimming pool—ideal for entertaining. The first floor features formal living and dining rooms, a home office, and a guest bedroom. Wine enthusiasts will delight in the walk-in refrigerated wine room. Upstairs, the expansive owner’s suite boasts a custom walk-in closet and a beautifully appointed en-suite bath. Two more bedrooms, two baths, and a walk-in laundry room complete the second floor. Step outside to a tropical backyard oasis, featuring a freeform pool, stone waterfall, hot tub, and lush landscaping. A detached 2-car garage provides easy car access and includes a 752 sq ft guest apartment above, equipped with a living room, kitchenette, bedroom, and bath. With a total living space of 5,041 sq ft (main house: 4BR/4BA, 4,289 sq ft + guest apartment: 1BR/2BA, 752 sq ft), this home combines luxury, location, and lifestyle in one of Tampa’s most sought-after neighborhoods.
Sold for $2,450,000
$2,450,000
800 S Oregon Ave, Tampa, FL 33606
5beds
5,041sqft
Single Family Residence
Built in 1917
0.25 Acres Lot
$2,440,700 Zestimate®
$486/sqft
$8,163 Estimated rent
Home value
$2,440,700
$2.29M - $2.61M
$8,163/mo
Zestimate® history
Owner options
List your home for rent
$8,163/mo
Rent Zestimate®
Find your next renter with Zillow Rental Manager. Plus, with online applications, you can quickly screen prospective tenants – for free.
$8,163/mo
Rent Zestimate®
Refinance and save
$16,667/mo
Est. payment
Refinancing to a lower rate could help reduce your monthly payments and save thousands over the life of the loan.
$16,667/mo
Est. payment
Explore your selling options
Work with a Zillow partner agent
Leverage their expertise and Zillow's premium Showcase listings to get your home seen by more buyers.
Get startedList with your own agent
Get your home in front of millions of buyers by listing it on Zillow.
Learn how to do itSell it yourself
Take full control of how buyers see your home on Zillow by listing For Sale by Owner (FSBO).
List your homeWhat's special
Freeform poolHot tubHome officeLarge family roomStone waterfallTropical swimming poolOversized corner lot
Zillow last checked:
Listing updated:
Listed by:
Rick Woods, PA 813-254-4646,
KELLER WILLIAMS SOUTH TAMPA 813-875-3700
Bought with:
Madison Nunziata, 3560988
HOMEVEST REALTY
Source: Stellar MLS,MLS#: TB8471408 Originating MLS: Suncoast Tampa
Originating MLS: Suncoast Tampa
Facts & features
Interior
Bedrooms & bathrooms
- Bedrooms: 5
- Bathrooms: 6
- Full bathrooms: 6
Rooms
- Room types: Family Room, Dining Room, Living Room, Garage Apartment
Primary bedroom
- Features: En Suite Bathroom, Walk-In Closet(s)
- Level: Second
- Area: 420 Square Feet
- Dimensions: 20x21
Bedroom 2
- Features: No Closet
- Level: First
- Area: 320 Square Feet
- Dimensions: 20x16
Bedroom 3
- Features: Walk-In Closet(s)
- Level: Second
- Area: 170 Square Feet
- Dimensions: 10x17
Bedroom 4
- Features: En Suite Bathroom, Walk-In Closet(s)
- Level: Second
- Area: 260 Square Feet
- Dimensions: 20x13
Dining room
- Level: First
- Area: 180 Square Feet
- Dimensions: 15x12
Family room
- Level: First
- Area: 680 Square Feet
- Dimensions: 20x34
Kitchen
- Level: First
- Area: 352 Square Feet
- Dimensions: 16x22
Living room
- Level: First
- Area: 238 Square Feet
- Dimensions: 14x17
Heating
- Central, Electric, Zoned
Cooling
- Central Air, Zoned
Appliances
- Included: Dishwasher, Disposal, Dryer, Gas Water Heater, Microwave, Range, Range Hood, Refrigerator, Tankless Water Heater, Washer, Wine Refrigerator
- Laundry: Inside, Laundry Room, Upper Level
Features
- Built-in Features, Ceiling Fan(s), Eating Space In Kitchen, Kitchen/Family Room Combo, PrimaryBedroom Upstairs, Solid Wood Cabinets, Stone Counters, Walk-In Closet(s)
- Flooring: Tile, Hardwood
- Doors: Outdoor Kitchen
- Has fireplace: Yes
- Fireplace features: Living Room
Interior area
- Total structure area: 5,041
- Total interior livable area: 5,041 sqft
Property
Parking
- Total spaces: 2
- Parking features: Garage Door Opener, Garage Faces Side
- Garage spaces: 2
Features
- Levels: Two
- Stories: 2
- Patio & porch: Covered, Front Porch, Rear Porch
- Exterior features: Irrigation System, Outdoor Kitchen, Sidewalk
- Has private pool: Yes
- Pool features: Gunite, In Ground
- Has spa: Yes
- Spa features: In Ground
- Fencing: Wood
Lot
- Size: 0.25 Acres
- Dimensions: 85 x 130
- Features: Corner Lot, Historic District, City Lot, Sidewalk
Details
- Additional structures: Guest House
- Parcel number: A2629184TE00000600026.0
- Zoning: RS-60
- Special conditions: None
Construction
Type & style
- Home type: SingleFamily
- Architectural style: Historical
- Property subtype: Single Family Residence
Materials
- Stucco, Wood Siding
- Foundation: Crawlspace
- Roof: Shingle
Condition
- New construction: No
- Year built: 1917
Utilities & green energy
- Sewer: Public Sewer
- Water: Public
- Utilities for property: Electricity Connected, Natural Gas Connected, Sewer Connected
Community & HOA
Community
- Security: Security System Owned
- Pet fee: $0 monthly
- Subdivision: HYDE PARK WEST
HOA
- Has HOA: No
Location
- Region: Tampa
Financial & listing details
- Price per square foot: $486/sqft
- Tax assessed value: $2,338,924
- Annual tax amount: $23,146
- Date on market: 2/2/2026
- Cumulative days on market: 84 days
- Listing terms: Cash,Conventional
- Ownership: Fee Simple
- Total actual rent: 0
- Electric utility on property: Yes
- Road surface type: Asphalt, Paved
Price history
| Date | Event | Price |
|---|---|---|
| 6/1/2026 | Sold | $2,450,000-15.4%$486/sqft |
Source:  Stellar MLS #TB8471408 Report a problem Stellar MLS #TB8471408 Report a problem | ||
| 4/27/2026 | Pending sale | $2,895,000$574/sqft |
Source: Stellar MLS #TB8471408 Report a problem | ||
| 2/26/2026 | Price change | $2,895,000-2.7%$574/sqft |
Source: Stellar MLS #TB8471408 Report a problem | ||
| 2/2/2026 | Listed for sale | $2,975,000-7%$590/sqft |
Source: Stellar MLS #TB8471408 Report a problem | ||
| 12/1/2025 | Listing removed | $3,200,000$635/sqft |
Source: Stellar MLS #TB8414891 Report a problem | ||
| 9/25/2025 | Price change | $3,200,000-3%$635/sqft |
Source: Stellar MLS #TB8414891 Report a problem | ||
| 9/8/2025 | Price change | $3,300,000-2.9%$655/sqft |
Source: Stellar MLS #TB8414891 Report a problem | ||
| 8/9/2025 | Listed for sale | $3,400,000+83.8%$674/sqft |
Source: Stellar MLS #TB8414891 Report a problem | ||
| 10/22/2018 | Sold | $1,850,000+598.1%$367/sqft |
Source: Public Record Report a problem | ||
| 4/20/2010 | Listing removed | $265,000$53/sqft |
Source: TNC Report a problem | ||
| 3/20/2010 | Listed for sale | $265,000-62.1%$53/sqft |
Source: TNC Report a problem | ||
| 3/31/2004 | Sold | $700,000+233.3%$139/sqft |
Source: Public Record Report a problem | ||
| 6/24/1998 | Sold | $210,000$42/sqft |
Source: Public Record Report a problem | ||
Public tax history
| Year | Property taxes | Tax assessment |
|---|---|---|
| 2025 | $24,111 +7.3% | $1,243,228 +2.9% |
| 2024 | $22,476 +2.3% | $1,208,190 +3% |
| 2023 | $21,978 +2.5% | $1,173,000 +3% |
| 2022 | $21,451 +1% | $1,138,835 +3% |
| 2021 | $21,240 +0.8% | $1,105,665 +1.4% |
| 2020 | $21,074 +1.5% | $1,090,399 +2.3% |
| 2019 | $20,756 | $1,065,884 +12% |
| 2018 | $20,756 +10.8% | $951,363 -26.7% |
| 2017 | $18,732 +23.4% | $1,297,526 +42.2% |
| 2016 | $15,176 +2.1% | $912,630 +0.7% |
| 2015 | $14,864 -0.4% | $906,286 +0.8% |
| 2014 | $14,920 | $899,093 +1.5% |
| 2013 | $14,920 -0.2% | $885,806 +1.7% |
| 2012 | $14,947 -4.2% | $870,999 -3.8% |
| 2011 | $15,600 +0.5% | $905,060 -1.6% |
| 2010 | $15,525 -6.6% | $919,567 -4.7% |
| 2009 | $16,614 +6% | $964,885 +44.6% |
| 2006 | $15,678 +10.6% | $667,424 +13.9% |
| 2005 | $14,180 | $585,779 +19.4% |
| 2004 | -- | $490,408 +70.9% |
| 2003 | -- | $286,948 +2.4% |
| 2002 | -- | $280,223 +1.6% |
| 2001 | -- | $275,810 -13.4% |
| 2000 | $6,190 | $318,625 |
Find assessor info on the county website
Neighborhood: Historic Hyde Park
Nearby homes
- $1,824,5003 bd3 ba2.4k sqft804 S Oregon Ave, Tampa, FL 33606Off Market
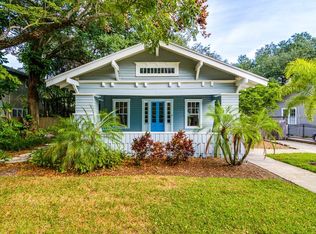
- $1,744,1003 bd3 ba3k sqft814 S Oregon Ave, Tampa, FL 33606Off Market
- $1,435,8003 bd2 ba1.9k sqft726 S Oregon Ave, Tampa, FL 33606Off Market
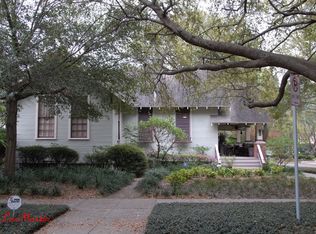
- $2,026,7005 bd3 ba2.6k sqft806 S Oregon Ave, Tampa, FL 33606Off Market
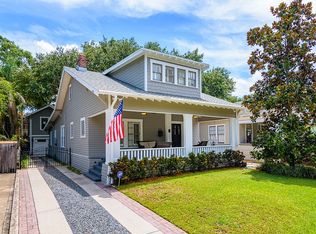
- $871,5003 bd1 ba1.5k sqft808 S Oregon Ave, Tampa, FL 33606Off Market
- $1,210,5004 bd2 ba1.8k sqft718 S Oregon Ave, Tampa, FL 33606Off Market
- $2,159,8004 bd4 ba2.6k sqft719 S Orleans Ave, Tampa, FL 33606Off Market
- $3,157,9004 bd3 ba4.2k sqft805 S Orleans Ave, Tampa, FL 33606Off Market
Nearby schools
GreatSchools rating
- 10/10Gorrie Elementary SchoolGrades: K-5Distance: 0.5 mi
- 9/10Wilson Middle SchoolGrades: 6-8Distance: 0.3 mi
- 8/10Plant High SchoolGrades: 9-12Distance: 1.9 mi
Schools provided by the listing agent
- Elementary: Gorrie-HB
- Middle: Wilson-HB
- High: Plant-HB
Source: Stellar MLS. This data may not be complete. We recommend contacting the local school district to confirm school assignments for this home.
Get a cash offer in 3 minutes
Find out how much your home could sell for in as little as 3 minutes with a no-obligation cash offer.
Estimated market value
$2,440,700
Get a cash offer in 3 minutes
Find out how much your home could sell for in as little as 3 minutes with a no-obligation cash offer.
Estimated market value
$2,440,700
- Florida
- Hillsborough County
- Tampa
- 33606
- Historic Hyde Park
- 800 S Oregon Ave
Nearby cities
Nearby neighborhoods
Nearby zip codes
Other Tampa Topics
