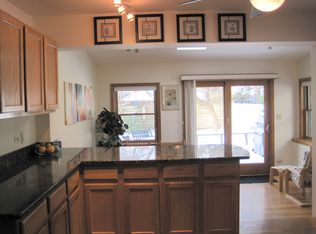
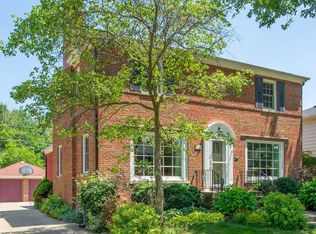
Picture perfect brick Cape Cod on a beautifully landscaped corner lot in La Grange's desirable Country Club neighborhood - just a few short blocks to Spring Ave Elementary, Gurrie Middle School, St. Cletus and Waiola Park. This classic home is so much larger than it looks and has been lovingly maintained by the current owners. Traditional floor plan with incredible living space perfect for entertaining. Crown moldings, six panel doors, plantation shutters, divided light windows, hot water radiant heat, spacious closets, freshly painted interior, new carpet and hardwood flooring throughout much of the home. The gracious foyer opens to the second-floor staircase and the expansive sun-infused living room with picture window. The formal dining area with beamed ceiling is open to the first floor family room with an inviting gas log fireplace and cedar lined closet. The adjacent, classic white kitchen with peninsula and breakfast room area offers tremendous counter space and views of the neighborhood. The first floor also has a highly desirable primary suite with cedar lined closets and shared bathroom. In addition, there are four large bedrooms upstairs and two full baths - including a recently renovated in-law suite with a newly updated full bathroom with walk-in shower and convenient butler station. The expansive basement is perfect for future expansion potential with rec room, wood burning fireplace and laundry/utility room with tons of storage. Additional features include a dual staircase, whole house generator, attached 2+ car garage and mud room. Outside there's a private fully fenced side yard with bluestone porch and trellis, charming custom brick patio, beautiful perennials and a MuellerMist irrigation system. This home is within walking distance to La Grange Country Club and offers easy access to downtown La Grange, both airports and area expressways.
Closed
$682,500
800 S Waiola Ave, La Grange, IL 60525
5beds
2,674sqft
Single Family Residence
Built in 1955
6,601 Square Feet Lot
$1,124,300 Zestimate®
$255/sqft
$4,194 Estimated rent
Home value
$1,124,300
$1.00M - $1.27M
$4,194/mo
Zestimate® history
Owner options
List your home for rent
$4,194/mo
Rent Zestimate®
Find your next renter with Zillow Rental Manager. Plus, with online applications, you can quickly screen prospective tenants – for free.
$4,194/mo
Rent Zestimate®
Refinance and save
$4,857/mo
Est. payment
Refinancing to a lower rate could help reduce your monthly payments and save thousands over the life of the loan.
$4,857/mo
Est. payment
Explore your selling options
Work with a Zillow partner agent
Leverage their expertise and Zillow's premium Showcase listings to get your home seen by more buyers.
Get startedList with your own agent
Get your home in front of millions of buyers by listing it on Zillow.
Learn how to do itSell it yourself
Take full control of how buyers see your home on Zillow by listing For Sale by Owner (FSBO).
List your homeWhat's special
Traditional floor planGas log fireplaceFreshly painted interiorRec roomNew carpetDual staircaseWhole house generator
Zillow last checked:
Listing updated:
Listed by:
Catherine Bier 708-567-2032,
Coldwell Banker Realty
Bought with:
Cari Pajauskas
@properties Christie's International Real Estate
Source: MRED as distributed by MLS GRID,MLS#: 11839445
Facts & features
Interior
Bedrooms & bathrooms
- Bedrooms: 5
- Bathrooms: 3
- Full bathrooms: 3
Rooms
- Room types: Foyer, Breakfast Room, Bedroom 5, Recreation Room
Primary bedroom
- Features: Flooring (Carpet), Window Treatments (Plantation Shutters), Bathroom (Full, Tub & Separate Shwr)
- Level: Main
- Area: 180 Square Feet
- Dimensions: 15X12
Bedroom 2
- Features: Flooring (Carpet), Window Treatments (Plantation Shutters, Shutters)
- Level: Second
- Area: 285 Square Feet
- Dimensions: 19X15
Bedroom 3
- Features: Flooring (Carpet), Window Treatments (Plantation Shutters, Shutters)
- Level: Second
- Area: 228 Square Feet
- Dimensions: 19X12
Bedroom 4
- Features: Flooring (Hardwood), Window Treatments (Blinds)
- Level: Second
- Area: 187 Square Feet
- Dimensions: 17X11
Bedroom 5
- Features: Flooring (Hardwood), Window Treatments (Blinds)
- Level: Second
- Area: 187 Square Feet
- Dimensions: 17X11
Breakfast room
- Features: Flooring (Hardwood)
- Level: Main
- Area: 90 Square Feet
- Dimensions: 10X9
Dining room
- Features: Flooring (Hardwood), Window Treatments (Plantation Shutters)
- Level: Main
- Area: 156 Square Feet
- Dimensions: 13X12
Family room
- Features: Flooring (Hardwood), Window Treatments (Plantation Shutters)
- Level: Main
- Area: 168 Square Feet
- Dimensions: 14X12
Foyer
- Features: Flooring (Hardwood)
- Level: Main
- Area: 104 Square Feet
- Dimensions: 13X8
Kitchen
- Features: Kitchen (Eating Area-Breakfast Bar, Eating Area-Table Space, Breakfast Room), Flooring (Hardwood), Window Treatments (Plantation Shutters)
- Level: Main
- Area: 154 Square Feet
- Dimensions: 14X11
Laundry
- Features: Flooring (Other)
- Level: Basement
- Area: 264 Square Feet
- Dimensions: 22X12
Living room
- Features: Flooring (Hardwood), Window Treatments (Plantation Shutters)
- Level: Main
- Area: 280 Square Feet
- Dimensions: 20X14
Recreation room
- Features: Flooring (Other)
- Level: Basement
- Area: 1092 Square Feet
- Dimensions: 39X28
Heating
- Steam, Radiant
Cooling
- Central Air
Appliances
- Included: Double Oven, Microwave, Dishwasher, Refrigerator, Washer, Dryer, Disposal, Electric Cooktop
- Laundry: In Unit, Sink
Features
- 1st Floor Bedroom, 1st Floor Full Bath, Walk-In Closet(s)
- Flooring: Hardwood, Carpet
- Windows: Screens
- Basement: Unfinished,Full
- Number of fireplaces: 2
- Fireplace features: Wood Burning, Gas Log, Family Room, Basement
Interior area
- Total structure area: 4,015
- Total interior livable area: 2,674 sqft
Property
Parking
- Total spaces: 2
- Parking features: Concrete, On Site, Garage Owned, Attached, Garage
- Attached garage spaces: 2
Accessibility
- Accessibility features: No Disability Access
Features
- Stories: 2
- Patio & porch: Patio
- Fencing: Fenced
Lot
- Size: 6,601 Square Feet
- Dimensions: 49.04 X 134.61
- Features: Corner Lot, Landscaped, Mature Trees
Details
- Parcel number: 18091250130000
- Special conditions: None
- Other equipment: Ceiling Fan(s), Sump Pump, Sprinkler-Lawn, Generator
Construction
Type & style
- Home type: SingleFamily
- Architectural style: Cape Cod
- Property subtype: Single Family Residence
Materials
- Brick
- Roof: Asphalt
Condition
- New construction: No
- Year built: 1955
Details
- Builder model: CAPE COD
Utilities & green energy
- Electric: Circuit Breakers
- Sewer: Public Sewer
- Water: Lake Michigan, Public
Community & HOA
Community
- Features: Park, Tennis Court(s), Curbs, Sidewalks, Street Lights, Street Paved
- Security: Security System, Carbon Monoxide Detector(s)
- Subdivision: Country Club
HOA
- Services included: None
Location
- Region: La Grange
Financial & listing details
- Price per square foot: $255/sqft
- Tax assessed value: $740,010
- Annual tax amount: $12,231
- Date on market: 8/28/2023
- Listing terms: Conventional
- Ownership: Fee Simple
Price history
| Date | Event | Price |
|---|---|---|
| 10/17/2023 | Sold | $682,500-2.5%$255/sqft |
Source:  MRED as distributed by MLS GRID #11839445 Report a problem MRED as distributed by MLS GRID #11839445 Report a problem | ||
| 9/7/2023 | Contingent | $699,700$262/sqft |
Source: MRED as distributed by MLS GRID #11839445 Report a problem | ||
| 8/28/2023 | Listed for sale | $699,700$262/sqft |
Source: MRED as distributed by MLS GRID #11839445 Report a problem | ||
Public tax history
| Year | Property taxes | Tax assessment |
|---|---|---|
| 2024 | $18,497 +14.9% | $74,001 +0% |
| 2023 | $16,092 +26.7% | $73,999 +44.1% |
| 2022 | $12,697 +3.8% | $51,370 |
| 2021 | $12,231 +2.3% | $51,370 |
| 2020 | $11,957 -6.5% | $51,370 -6.1% |
| 2019 | $12,789 +1.3% | $54,683 |
| 2018 | $12,627 +2.7% | $54,683 |
| 2017 | $12,295 +13.5% | $54,683 +24.5% |
| 2016 | $10,836 +2% | $43,921 |
| 2015 | $10,622 +1.8% | $43,921 |
| 2014 | $10,434 -1.4% | $43,921 -4.1% |
| 2013 | $10,582 +3% | $45,795 |
| 2012 | $10,271 +1.8% | $45,795 |
| 2011 | $10,095 -1.3% | $45,795 -15.5% |
| 2010 | $10,232 +5.3% | $54,172 |
| 2009 | $9,715 +15.3% | $54,172 -7% |
| 2008 | $8,425 +8.2% | $58,249 +20% |
| 2007 | $7,785 +3% | $48,556 |
| 2006 | $7,561 +2.7% | $48,556 |
| 2005 | $7,359 +9.7% | $48,556 +29.2% |
| 2004 | $6,710 +8.7% | $37,581 |
| 2003 | $6,172 +3.4% | $37,581 |
| 2002 | $5,971 +57.1% | $37,581 +60.8% |
| 2001 | $3,800 +4.7% | $23,366 |
| 2000 | $3,628 +0% | $23,366 |
| 1999 | $3,628 | $23,366 |
Find assessor info on the county website
Neighborhood: 60525
Nearby homes
- $753,6003 bd2 ba1.8k sqft804 S Waiola Ave, La Grange, IL 60525Off Market
- $812,9003 bd3 ba2.2k sqft808 S Waiola Ave, La Grange, IL 60525Off Market

- $764,5003 bd1 ba1.8k sqft801 S Stone Ave, La Grange, IL 60525Off Market
- $845,3003 bd3 ba2k sqft805 S Stone Ave, La Grange, IL 60525Off Market
- $469,3003 bd1 ba1.3k sqft812 S Waiola Ave, La Grange, IL 60525Off Market
- $778,6005 bd2 ba1.8k sqft809 S Stone Ave, La Grange, IL 60525Off Market
- $774,2003 bd3 ba1.6k sqft745 S Stone Ave, La Grange, IL 60525Off Market
- $550,6003 bd1 ba1.3k sqft801 S Waiola Ave, La Grange, IL 60525Off Market
Nearby schools
GreatSchools rating
- 9/10Spring Ave Elementary SchoolGrades: K-6Distance: 0.3 mi
- 7/10Wm F Gurrie Middle SchoolGrades: 7-8Distance: 0.3 mi
- 10/10Lyons Twp High SchoolGrades: 9-12Distance: 0.9 mi
Schools provided by the listing agent
- Elementary: Spring Ave Elementary School
- Middle: Wm F Gurrie Middle School
- High: Lyons Twp High School
- District: 105
Source: MRED as distributed by MLS GRID. This data may not be complete. We recommend contacting the local school district to confirm school assignments for this home.
Get a cash offer in 3 minutes
Find out how much your home could sell for in as little as 3 minutes with a no-obligation cash offer.
Estimated market value
$1,124,300
Get a cash offer in 3 minutes
Find out how much your home could sell for in as little as 3 minutes with a no-obligation cash offer.
Estimated market value
$1,124,300
- Illinois
- Cook County
- La Grange
- 60525
- 800 S Waiola Ave
Nearby cities
Nearby zip codes
Other La Grange Topics
