Nestled in an established neighborhood, this newer Colonial-style residence, built in 2019, offers a blend of modern luxury and timeless charm. This home is thoughtfully designed and perfect for those seeking comfort and practical use of space. Step inside to discover a warm and inviting atmosphere, accentuated by rich hardwood floors that flow seamlessly throughout the main living areas. The heart of the home is the gourmet kitchen, featuring a spacious island that invites culinary creativity. Outfitted with stainless steel appliances, including a sleek oven/range, dishwasher, and refrigerator, this kitchen is practical, light and airy. The main floor also boasts a convenient laundry area, making daily chores a breeze. The inviting living spaces are complemented by an abundance of natural light, thanks to well-placed windows equipped with screens, allowing for fresh air and a connection to the outdoors. Retreat to the primary suite, where relaxation awaits. The en-suite bathroom is a sanctuary of tranquility, featuring modern fixtures and finishes that elevate your daily routine. Two additional bedrooms provide ample space for guests or a home office with expansive closet space, ensuring versatility in your living arrangements. Step outside to enjoy the beautifully designed exterior, complete with expansive deck, perfect for morning coffee or evening gatherings under the stars. The well-maintained yard, framed by sidewalks, offers a delightful space for outdoor activities or simply enjoying the fresh air. Parking is a breeze with an attached garage featuring a front entry and convenient inside access, complemented by a concrete driveway for additional vehicles. This home is a gem in the heart of a well-established Milford community. Experience the perfect blend of luxury and comfort in a community that values quality living. With its modern amenities and thoughtful design, this property is ready to welcome you home.
For sale
$340,000
800 SE 5th St, Milford, DE 19963
3beds
1,742sqft
Single Family Residence
Built in 2019
7,405 Square Feet Lot
$337,400 Zestimate®
$195/sqft
$-- HOA
What's special
Beautifully designed exteriorSpacious islandExpansive deckAbundance of natural lightStainless steel appliancesGourmet kitchen
- 1 day
- 724
- 43
Likely to sell faster than
Zillow last checked:
Listing updated:
Listed by:
kim campbell 302-856-2826,
Long & Foster Real Estate, Inc. (302) 539-9040,
Co-Listing Agent: Adam Ksebe 302-864-8643,
Long & Foster Real Estate, Inc.
Source: Bright MLS,MLS#: DESU2121724
Facts & features
Interior
Bedrooms & bathrooms
- Bedrooms: 3
- Bathrooms: 3
- Full bathrooms: 2
- 1/2 bathrooms: 1
- Main level bathrooms: 1
Basement
- Area: 0
Heating
- Forced Air, Heat Pump, Electric
Cooling
- Central Air, Electric
Appliances
- Included: Dishwasher, Disposal, Dryer, Microwave, Oven/Range - Electric, Refrigerator, Stainless Steel Appliance(s), Washer, Water Heater, Electric Water Heater
- Laundry: Main Level
Features
- Attic, Kitchen Island, Primary Bath(s)
- Flooring: Carpet, Hardwood, Vinyl, Wood
- Doors: Sliding Glass, Storm Door(s)
- Windows: Screens
- Has basement: No
- Has fireplace: No
Interior area
- Total structure area: 1,742
- Total interior livable area: 1,742 sqft
- Finished area above ground: 1,742
- Finished area below ground: 0
Property
Parking
- Total spaces: 1
- Parking features: Garage Faces Front, Garage Door Opener, Inside Entrance, Concrete, Attached, Driveway
- Attached garage spaces: 1
- Has uncovered spaces: Yes
Accessibility
- Accessibility features: None
Features
- Levels: Two
- Stories: 2
- Patio & porch: Porch, Deck
- Exterior features: Sidewalks
- Pool features: None
- Fencing: Vinyl,Back Yard
Lot
- Size: 7,405 Square Feet
- Dimensions: 62.00 x 125.00
- Features: Rear Yard
Details
- Additional structures: Above Grade, Below Grade
- Parcel number: 33011.05211.01
- Zoning: TN
- Special conditions: Standard
Construction
Type & style
- Home type: SingleFamily
- Architectural style: Colonial
- Property subtype: Single Family Residence
Materials
- Frame, Stick Built, Vinyl Siding
- Foundation: Block, Crawl Space
- Roof: Architectural Shingle
Condition
- New construction: No
- Year built: 2019
Utilities & green energy
- Electric: 200+ Amp Service
- Sewer: Public Sewer
- Water: Public
Community & HOA
Community
- Security: Smoke Detector(s)
- Subdivision: None Available
HOA
- Has HOA: No
Location
- Region: Milford
Financial & listing details
- Price per square foot: $195/sqft
- Tax assessed value: $318,100
- Annual tax amount: $2,373
- Date on market: 10/3/2026
- Listing agreement: Exclusive Right To Sell
- Listing terms: Cash,USDA Loan,VA Loan
- Inclusions: Refrigerator, Washer, Dryer, Window Treatments
- Ownership: Fee Simple
Estimated market value
$337,400
$321,000 - $354,000
$2,388/mo
Price history
| Date | Event | Price |
|---|---|---|
| 10/3/2026 | Listed for sale | $340,000+41.1%$195/sqft |
Source:  Bright MLS #DESU2121724 Report a problem Bright MLS #DESU2121724 Report a problem | ||
| 12/5/2019 | Sold | $241,000-1.6%$138/sqft |
Source: Public Record Report a problem | ||
| 10/27/2019 | Pending sale | $245,000+4.3%$141/sqft |
Source: Ocean Atlantic Sotheby's International Realty #DESU150250 Report a problem | ||
| 10/20/2019 | Listed for sale | $235,000+14.6%$135/sqft |
Source: OCEAN ATLANTIC SOTHEBY'S INTL REALTY #DESU150250 Report a problem | ||
| 7/25/2018 | Sold | $205,000+0%$118/sqft |
Source: Public Record Report a problem | ||
| 5/18/2018 | Listed for sale | $204,900+719.6%$118/sqft |
Source: Marvel Agency #1001528022 Report a problem | ||
| 1/16/2018 | Sold | $25,000$14/sqft |
Source: Public Record Report a problem | ||
Public tax history
| Year | Property taxes | Tax assessment |
|---|---|---|
| 2025 | $976 +11.7% | $159,050 +875.8% |
| 2024 | $873 -3.7% | $16,300 |
| 2023 | $906 +1.5% | $16,300 |
| 2022 | $893 -1.1% | $16,300 |
| 2021 | $903 +66.5% | $16,300 |
| 2020 | $542 | $16,300 +1711.1% |
| 2019 | $542 +970.1% | $900 |
| 2018 | $51 -1.2% | $900 |
| 2017 | $51 -7.7% | $900 |
| 2016 | $56 +42.2% | $900 |
| 2015 | $39 +3.5% | $900 |
| 2014 | $38 -2.2% | $900 |
| 2013 | $39 +3.3% | $900 |
| 2012 | $37 -5.8% | $900 |
| 2011 | $40 | $900 |
| 2010 | $40 +4.4% | $900 |
| 2009 | $38 | $900 |
Find assessor info on the county website
Monthly payment
Est. payment
Payment breakdown
Explore the cost of this home by adjusting the details. Changes won't be saved.Climate risks
Neighborhood: 19963
Nearby schools
Schools provided by the listing agent
- District: Milford
Source: Bright MLS. This data may not be complete. We recommend contacting the local school district to confirm school assignments for this home.

Similar homes
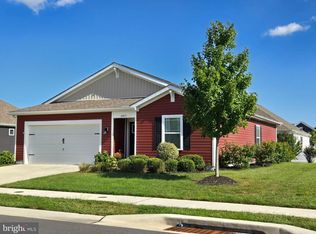
- $309,9004 bd3 ba1.8k sqftNone Available, Milford, DE 19963For SaleMLS ID #DESU2121746, Lisa Michels, Patterson-Schwartz-Rehoboth. Bright MLS
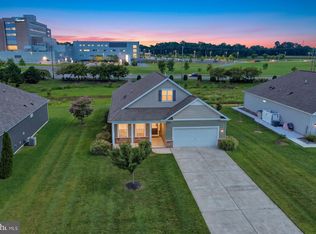
- $335,0002 bd2 ba1.4k sqftNone Available, Milford, DE 19963For Sale

 MLS ID #DESU2120736, Aaron Layton, Bryan Realty Group. Bright MLS
 - $349,0003 bd2 ba1.3k sqftNone Available, Milford, DE 19963For Sale
 MLS ID #DESU2120470, Leo Schwarz, Tesla Realty Group, LLC. Bright MLS
 - $349,9003 bd2 ba1.6k sqftNone Available, Milford, DE 19963For Sale
 MLS ID #DESU2118962, Terri Favata, Elevated Real Estate Solutions. Bright MLS
 - $289,0003 bd2 ba1.3k sqftNone Available, Milford, DE 19963For SaleMLS ID #DESU2121800, JAIME HURLOCK, Long & Foster Real Estate, Inc.. Bright MLS
- $340,0003 bd2 ba1.3k sqftNone Available, Milford, DE 19963For SaleMLS ID #DESU2117362, Kat Geralis, EXP Realty, LLC. Bright MLS
- $369,0003 bd2 ba1.6k sqftNone Available, Milford, DE 19963For SaleMLS ID #DESU2119658, Karla Montes, Myers Realty. Bright MLS
- $399,9003 bd3 ba1.8k sqftNone Available, Milford, DE 19963For SaleMLS ID #DESU2120816, Dustin Oldfather, Compass. Bright MLS
- $375,0004 bd3 ba1.9k sqftNone Available, Milford, DE 19963For SaleMLS ID #DESU2113366, Todd Stonesifer, The Moving Experience Delaware Inc. Bright MLS
- $304,9004 bd2 ba1.6k sqftNone Available, Milford, DE 19963For SaleMLS ID #DEKT2049118, Toya Borjigin, Tesla Realty Group, LLC. Bright MLS
- $299,0003 bd1 ba1.3k sqftNone Available, Milford, DE 19963For SaleMLS ID #DESU2117884, Stephanie Price, First Coast Realty LLC. Bright MLS
- $379,5004 bd2 ba2k sqftNone Available, Milford, DE 19963For SaleMLS ID #DESU2119910, JOE WELLS, RE/MAX Horizons. Bright MLS
- $390,0004 bd3 ba1.9k sqftNone Available, Milford, DE 19963For SaleMLS ID #DESU2117978, Carolyn Figueroa, Compass. Bright MLS
- $405,0005 bd4 ba2.1k sqftNone Available, Milford, DE 19963For SaleMLS ID #DESU2120830, Austin Gardner-Bowler, Myers Realty. Bright MLS
- $459,0004 bd3 ba2k sqftNone Available, Milford, DE 19963For SaleMLS ID #DESU2121242, Anne Marie Mercier-Bouse, RE/MAX Advantage Realty. Bright MLS
- $279,9003 bd2 ba1.5k sqftNone Available, Lincoln, DE 19960For SaleMLS ID #DESU2121786, Simran Dheer, RE/MAX Select Group. Bright MLS
- $400,0004 bd3 ba2.4k sqftNone Available, Lincoln, DE 19960For SaleMLS ID #DESU2121496, Jenna LaFermine, Burns & Ellis Realtors. Bright MLS
- $289,0003 bd3 ba1.2k sqftNone Available, Milford, DE 19963For SaleMLS ID #DESU2121240, Kelly Turner, Keller Williams Realty. Bright MLS
- $324,9003 bd2 ba1.5k sqftNone, Milford, DE 19963For SaleMLS ID #DEKT2045196, Dwayne L Geames, My Real Estate Store. Bright MLS
