Skip main navigation
Sold
  • $575,000

    800 SE Greenway Dr, Gresham, OR 97080

    4beds
    3,492sqft
    Residential, Single Family Residence
    Built in 1991
    6,969 Square Feet Lot
    $574,800 Zestimate®
    $165/sqft
    $4,442 Estimated rent

    Home value

    $574,800

    $546,000 - $604,000

    $4,442/mo

    Zestimate® history
    Loading
    Loading...

    Owner options

    List your home for rent

    $4,442/mo

    Rent Zestimate®

    Find your next renter with Zillow Rental Manager. Plus, with online applications, you can quickly screen prospective tenants – for free.

    Learn more

    $4,442/mo

    Rent Zestimate®

    Refinance and save

    $3,540/mo

    Est. payment

    Refinancing to a lower rate could help reduce your monthly payments and save thousands over the life of the loan.

    See today's rates

    $3,540/mo

    Est. payment

    Explore your selling options

    Work with a Zillow partner agent

    Leverage their expertise and Zillow's premium Showcase listings to get your home seen by more buyers.

    Get started

    List with your own agent

    Get your home in front of millions of buyers by listing it on Zillow.

    Learn how to do it

    Sell it yourself

    Take full control of how buyers see your home on Zillow by listing For Sale by Owner (FSBO).

    List your home

    What's special

    Wood-burning fireplaceStorage shedLarge private backyardVersatile bonus roomWell-designed floor planNew flooringHuge walk-in closet
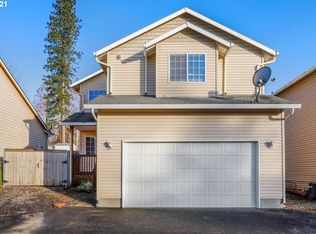
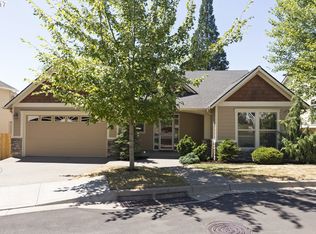
    Spacious Powell Valley Home with Nearly 3,500 Sq Ft of Living Space! Enjoy expansive living in this stately two-story home with a full basement, ideally located in the highly coveted Powell Valley neighborhood. A beautiful formal entry welcomes you into a well-designed floor plan perfect for both everyday living and entertaining. The main level features a vaulted living room and formal dining room, creating an open and airy feel. The kitchen offers abundant cabinetry, new flooring, granite counters, and a breakfast bar, opening to the nook and a comfortable family room with gas fireplace. Downstairs, the full basement includes a game room with a wood-burning fireplace and a versatile bonus room, providing endless possibilities for recreation, hobbies, or work-from-home space. Upstairs, retreat to the spacious primary suite featuring excellent storage, a huge walk-in closet, and a spa-like bathroom with an oversized jetted tub and skylight. Three additional generously sized bedrooms complete the upper level. Newer carpeting adds comfort throughout. Outside, enjoy a large, private backyard with a storage shed—perfect for relaxing or entertaining. An oversized two-car garage provides ample room for vehicles and storage. Conveniently located just minutes from shopping, restaurants, schools, and downtown Gresham, this home offers space, comfort, and an unbeatable location.

    Zillow last checked:

    Listing updated:

    Listed by:

    Gus Sanchez 310-431-6317,

    Redfin

    Bought with:

    Gloria Praska, 201248234

    John L. Scott

    Source: RMLS (OR),MLS#: 563122422MLS Logo

    Facts & features

    Interior

    Bedrooms & bathrooms
    • Bedrooms: 4
    • Bathrooms: 4
    • Full bathrooms: 2
    • Partial bathrooms: 2
    • Main level bathrooms: 1
    Rooms
    • Room types: Bonus Room, Office, Bedroom 2, Bedroom 3, Dining Room, Family Room, Kitchen, Living Room, Primary Bedroom
    Primary bedroom
    • Features: Jetted Tub, Walkin Closet, Wallto Wall Carpet
    • Level: Upper
    • Area: 272
    • Dimensions: 17 x 16
    Bedroom 2
    • Features: Closet
    • Level: Upper
    • Area: 120
    • Dimensions: 10 x 12
    Bedroom 3
    • Features: Closet
    • Level: Upper
    • Area: 100
    • Dimensions: 10 x 10
    Dining room
    • Features: Formal, Wallto Wall Carpet
    • Level: Main
    • Area: 120
    • Dimensions: 10 x 12
    Family room
    • Features: Fireplace, Wallto Wall Carpet
    • Level: Main
    • Area: 234
    • Dimensions: 18 x 13
    Kitchen
    • Features: Eat Bar, Family Room Kitchen Combo, Butlers Pantry, Free Standing Range, Free Standing Refrigerator, Granite
    • Level: Main
    • Area: 144
    • Width: 12
    Living room
    • Features: Wallto Wall Carpet
    • Level: Main
    • Area: 260
    • Dimensions: 13 x 20
    Office
    • Level: Lower
    • Area: 210
    • Dimensions: 14 x 15
    Heating
    • Forced Air, Fireplace(s)
    Cooling
    • Central Air
    Appliances
    • Included: Dishwasher, Free-Standing Range, Free-Standing Refrigerator, Range Hood, Stainless Steel Appliance(s), Washer/Dryer, Gas Water Heater, Tank Water Heater
    • Laundry: Laundry Room
    Features
    • Ceiling Fan(s), Granite, High Ceilings, Closet, Formal, Eat Bar, Family Room Kitchen Combo, Butlers Pantry, Walk-In Closet(s), Kitchen Island
    • Flooring: Vinyl, Wall to Wall Carpet
    • Windows: Double Pane Windows, Vinyl Frames
    Interior area
    • Total structure area: 3,492
    • Total interior livable area: 3,492 sqft

    Property

    Parking
    • Total spaces: 2
    • Parking features: Driveway, On Street, Garage Door Opener, Attached
    • Attached garage spaces: 2
    • Has uncovered spaces: Yes
    Features
    • Levels: Two
    • Stories: 2
    • Patio & porch: Patio, Porch
    • Exterior features: Yard
    • Has spa: Yes
    • Spa features: Bath
    • Fencing: Fenced
    • Has view: Yes
    • View description: Territorial, Valley
    Lot
    • Size: 6,969 Square Feet
    • Features: Gentle Sloping, Level, SqFt 7000 to 9999
    Details
    • Additional structures: ToolShed
    • Parcel number: R122242

    Construction

    Type & style
    • Home type: SingleFamily
    • Property subtype: Residential, Single Family Residence
    Materials
    • Lap Siding, T111 Siding
    • Roof: Composition
    Condition
    • Resale
    • New construction: No
    • Year built: 1991

    Utilities & green energy

    • Gas: Gas
    • Sewer: Public Sewer
    • Water: Public

    Community & HOA

    Community
    • Security: Unknown
    HOA
    • Has HOA: No
    Location
    • Region: Gresham

    Financial & listing details

    • Price per square foot: $165/sqft
    • Tax assessed value: $637,250
    • Annual tax amount: $7,031
    • Date on market: 1/29/2026
    • Cumulative days on market: 89 days
    • Listing terms: Cash,Conventional,FHA,VA Loan
    • Road surface type: Paved

    Price history

    DateEventPrice
    6/4/2026Sold$575,000-4.2%$165/sqft
    Source: RMLS (OR) #563122422 Report a problem
    4/28/2026Pending sale$599,999$172/sqft
    Source: RMLS (OR) #563122422 Report a problem
    2/19/2026Price change$599,999-4%$172/sqft
    Source: RMLS (OR) #563122422 Report a problem
    2/13/2026Price change$624,999-3.8%$179/sqft
    Source: RMLS (OR) #563122422 Report a problem
    1/29/2026Listed for sale$649,999+108.3%$186/sqft
    Source: RMLS (OR) #563122422 Report a problem
    1/30/2015Sold$312,000-2.5%$89/sqft
    Source: RMLS (OR) #14398020 Report a problem
    10/4/2014Price change$319,950-4.5%$92/sqft
    Source: ERA Freeman & Associates, Realtors #14398020 Report a problem
    9/4/2014Price change$334,900-4.3%$96/sqft
    Source: Oregon First #14250112 Report a problem
    7/24/2014Listed for sale$349,900+43.4%$100/sqft
    Source: Oregon First #14250112 Report a problem
    2/6/2003Sold$243,999$70/sqft
    Source: Public Record Report a problem

    Public tax history

    YearProperty taxesTax assessment
    2025$7,031 +4.5%$345,530 +3%
    2024$6,731 +9.8%$335,470 +3%
    2023$6,132 +2.9%$325,700 +3%
    2022$5,961 +2.6%$316,220 +3%
    2021$5,811 +6.3%$307,010 +3%
    2020$5,467 +2.7%$298,070 +3%
    2019$5,324 $289,390 +3%
    2018$5,324 +4.9%$280,970 +3%
    2017$5,077 +18.2%$272,790 +3%
    2016$4,294 $264,850 +3%
    2015$4,294 +2.2%$257,140 +5.6%
    2014$4,202 +13.5%$243,610 +5.3%
    2013$3,702 +15.8%$231,380 +13.8%
    2012$3,197 -14.1%$203,300 -14%
    2011$3,720 $236,520 +3%
    2010$3,720 +2.5%$229,640 +3%
    2009$3,628 +2.6%$222,960 +3%
    2008$3,535 -2.4%$216,470 +3%
    2007$3,624 +2.8%$210,170 +3%
    2006$3,525 +4%$204,050 +3%
    2005$3,389 +1.1%$198,110 +3%
    2004$3,353 +3.9%$192,340 +3%
    2003$3,226 +2.3%$186,740 +3%
    2002$3,153 +8.6%$181,310 +6.1%
    2000$2,903 $170,910
    Find assessor info on the county website

    Neighborhood: Powell Valley

    Nearby schools

    GreatSchools rating
    Schools provided by the listing agent
    • Elementary: Powell Valley
    • Middle: Gordon Russell
    • High: Sam Barlow

    Source: RMLS (OR). This data may not be complete. We recommend contacting the local school district to confirm school assignments for this home.

    Get a cash offer in 3 minutes
    Find out how much your home could sell for in as little as 3 minutes with a no-obligation cash offer.
    Estimated market value
    $574,800
    Get a cash offer in 3 minutes
    Find out how much your home could sell for in as little as 3 minutes with a no-obligation cash offer.
    Estimated market value
    $574,800