NEW ROOF BEING INSTALLED PRIOR TO CLOSING! This home is open, clean, well-maintained, and move-in ready! Located in the highly sought after Oakridge school district, this 3 bedroom, 2 bath home features large bedrooms, a new HVAC as of 2025, new carpet in 2024, a newer dishwasher, plus a new roof being installed prior to closing! In addition to all of the majors being new, this beautiful home also has a large backyard with a covered patio, beautiful landscaping, a tornado shelter, and a HUGE primary bedroom kangaroo closet. This light and bright home checks all the boxes! Minutes from I-35, Moore & Norman shopping, and the newly planned OTA, this home is in the perfect location for your daily commute AND everyday living! Schedule your showing today!
For sale
$249,900
800 SW 161st St, Oklahoma City, OK 73170
3beds
1,603sqft
Single Family Residence
Built in 2006
6,969 Square Feet Lot
$-- Zestimate®
$156/sqft
$13/mo HOA
What's special
Beautiful landscapingTornado shelterLight and bright homeLarge bedroomsNewer dishwasher
- 20 days
- 1,077
- 65
Likely to sell faster than
Zillow last checked:
Listing updated:
Listed by:
Jill Halloran 405-625-3551,
828 Real Estate LLC
Source: MLSOK/OKCMAR as distributed by MLS GRID,MLS#: 1245187
Facts & features
Interior
Bedrooms & bathrooms
- Bedrooms: 3
- Bathrooms: 2
- Full bathrooms: 2
Heating
- Has Heating (Unspecified Type)
Cooling
- Has cooling: Yes
Appliances
- Included: Dishwasher, Disposal, Microwave, Electric Oven
Features
- Flooring: Carpet, Tile
- Number of fireplaces: 1
- Fireplace features: Gas Log
Interior area
- Total structure area: 1,603
- Total interior livable area: 1,603 sqft
Property
Parking
- Total spaces: 2
- Parking features: Garage
- Garage spaces: 2
Features
- Levels: One
- Stories: 1
- Fencing: Wood
Lot
- Size: 6,969 Square Feet
- Features: Interior Lot
Details
- Parcel number: 800SW161st73170
- Special conditions: None
Construction
Type & style
- Home type: SingleFamily
- Architectural style: Traditional
- Property subtype: Single Family Residence
Materials
- Brick & Frame
- Foundation: Slab
- Roof: Composition
Condition
- Year built: 2006
Community & HOA
HOA
- Has HOA: Yes
- Services included: Common Area Maintenance
- HOA fee: $150 annually
Location
- Region: Oklahoma City
Financial & listing details
- Price per square foot: $156/sqft
- Tax assessed value: $195,697
- Annual tax amount: $2,654
- Date on market: 8/18/2026
Estimated market value
Not available
Estimated sales range
Not available
Not available
Price history
| Date | Event | Price |
|---|---|---|
| 8/18/2026 | Listed for sale | $249,900+56.2%$156/sqft |
Source:  MLSOK/OKCMAR as distributed by MLS GRID #1245187 Report a problem MLSOK/OKCMAR as distributed by MLS GRID #1245187 Report a problem | ||
| 7/17/2014 | Sold | $160,000-1.2%$100/sqft |
Source: MLSOK/OKCMAR as distributed by MLS GRID #552738 Report a problem | ||
| 5/15/2014 | Listed for sale | $162,000+8.1%$101/sqft |
Source: Churchill-Brown & Associates, Inc. #552738 Report a problem | ||
| 11/2/2010 | Sold | $149,900+6.4%$94/sqft |
Source: MLSOK/OKCMAR as distributed by MLS GRID #432603 Report a problem | ||
| 1/12/2007 | Sold | $140,850+421.7%$88/sqft |
Source: MLSOK/OKCMAR as distributed by MLS GRID #260768 Report a problem | ||
| 6/13/2006 | Sold | $27,000$17/sqft |
Source: Public Record Report a problem | ||
Public tax history
| Year | Property taxes | Tax assessment |
|---|---|---|
| 2025 | $2,757 +3.9% | $23,483 +3% |
| 2024 | $2,654 +2.7% | $22,799 +3% |
| 2023 | $2,584 -2.9% | $22,135 +3% |
| 2022 | $2,662 +5.2% | $21,491 +5% |
| 2021 | $2,530 +4.6% | $20,467 +5% |
| 2020 | $2,418 +6% | $19,493 +5% |
| 2019 | $2,280 0% | $18,564 0% |
| 2018 | $2,280 | $18,565 |
| 2017 | $2,280 -3.3% | $18,565 |
| 2016 | $2,358 | $18,565 -0.9% |
| 2015 | $2,358 +6.1% | $18,735 +9.7% |
| 2014 | $2,222 | $17,076 |
| 2013 | -- | $17,076 |
| 2012 | -- | $17,076 -0.9% |
| 2011 | -- | $17,224 -0.9% |
| 2010 | -- | $17,372 |
| 2009 | -- | $17,372 -2.8% |
| 2008 | -- | $17,879 +5367.6% |
| 2007 | -- | $327 |
| 2006 | -- | $327 |
Find assessor info on the county website
Monthly payment
Est. payment
Payment breakdown
Explore the cost of this home by adjusting the details. Changes won't be saved.Climate risks
Neighborhood: 73170
Nearby schools
Schools provided by the listing agent
- Elementary: Oakridge ES
- Middle: Southridge JHS
- High: Southmoore HS
Source: MLSOK/OKCMAR as distributed by MLS GRID. This data may not be complete. We recommend contacting the local school district to confirm school assignments for this home.
- $247,8003 bd1 ba1.6k sqft716 SW 161st St, Oklahoma City, OK 73170Off Market
- $246,0003 bd1 ba1.6k sqft804 SW 161st St, Oklahoma City, OK 73170Off Market
- $253,4003 bd2 ba1.6k sqft712 SW 161st St, Oklahoma City, OK 73170Off Market
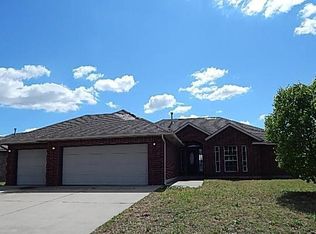
- $243,7003 bd2 ba1.6k sqft808 SW 161st St, Oklahoma City, OK 73170Off Market
Similar homes
- $265,0003 bd2 ba1.6k sqft15820 Breccia Rd, Oklahoma City, OK 73170For Sale
 MLS ID #1245359, William Colcord, 828 Real Estate LLC. MLSOK/OKCMAR as distributed by MLS GRID
 - $241,0003 bd2 ba1.6k sqft813 SW 161st St, Oklahoma City, OK 73170For Sale
 MLS ID #1243843, Allison Tran, Oklahoma Realty & Management. MLSOK/OKCMAR as distributed by MLS GRID
 - $252,0003 bd2 ba1.6k sqft716 SW 149th Pl, Oklahoma City, OK 73170For Sale
 MLS ID #1243634, Heather Schleeper, Heather & Company Realty Group. MLSOK/OKCMAR as distributed by MLS GRID
 - $265,0003 bd2 ba1.8k sqft732 SW 155th Pl, Oklahoma City, OK 73170For Sale
 MLS ID #1241581, Tobi Nguyen, Real Broker LLC. MLSOK/OKCMAR as distributed by MLS GRID
