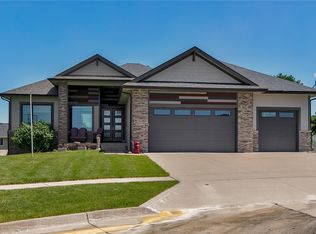
CCS Homes' exciting new 5BR Brighton ranch plan with finished walk-out basement, 3 car garage and covered deck. Over 2800 sqft with custom mudroom built-ins, quartz tops throughout, spacious eating area, full tile shower in the master bathroom, beautiful trim and tile surround on fireplace. Kitchen features a large center island, pantry, under cab lighting +++ 2x6 construction, 100% James Hardi siding, and passive radon mitigation. Call for a complete list of selections and design choices for this proposed home - you can change them all Ask us for referrences
This property is not currently displayed as for sale or rent on Zillow. This may be different from what's on other websites or public sources.