Skip main navigation
Pending
  • $195,000

    800 SW 9th St, Cooper, TX 75432

    2beds
    1,800sqft
    : 
    $1,369/mo
    Get pre-qualified
    Single Family Residence
    Built in 1900
    -- sqft lot
    $192,900 Zestimate®
    $108/sqft
    $-- HOA

    What's special

    Beautiful flooringMini-split systemBeautifully updated kitchenVaulted ceilingGorgeous tiled walk-in showerWood ceilingStunning decorative tin ceiling
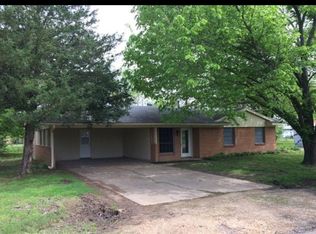
    Welcome to this absolutely adorable, completely remodeled barndominium situated on 1.10 acres in Cooper, Texas! From the moment you arrive, you'll fall in love with the charm, quality finishes, and endless possibilities this unique property has to offer. Inside, the inviting living room features a vaulted ceiling, a stunning decorative tin ceiling and a mini-split system. The beautifully updated kitchen offers an abundance of cabinetry, SS appliances, butcher block countertops, and a large window that fills the space with natural light. Both bedrooms are bright and airy, each equipped with its own mini-split system, beautiful flooring and custom wood doors leading to spacious closets. The bathroom is a true showstopper with decorative tile flooring, double sinks, a wood ceiling, and a gorgeous tiled walk-in shower featuring an oversized rain shower head and multiple body jets for a spa-like experience. The insulated garage is heated and cooled with a mini-split, making it far more than just a place to park. It would be perfect as a game room, family room, entertainment space, workshop, hobby room, or the ultimate spot for hosting family gatherings and parties. Whether you're searching for your first home, looking to downsize, wanting an Airbnb investment, a long term rental, or even a venue for private events, this versatile property checks all the boxes. Opportunities like this don't come along often - schedule your showing today before it's gone!
    28 days
    |
    364
    |
    43
    |

    Zillow last checked:

    Listing updated:

    Listed by:

    Taylor Abernathy 903-466-6994,

    United Country Cain Agency

    Source: GTARMLS,MLS#: 26010035MLS Logo

      Facts & features

      Interior

      Bedrooms & bathrooms
      • Bedrooms: 2
      • Bathrooms: 1
      • Full bathrooms: 1
      Rooms
      • Room types: 1 Living Area
      Bedroom
      • Level: Main
      Bathroom
      • Features: Shower Only, Double Lavatory, Bar
      Kitchen
      • Features: Breakfast Bar
      Heating
      • Other/See Remarks
      Cooling
      • Other/See Remarks
      Appliances
      • Included: Range/Oven-Electric
      Features
      • Ceiling Fan(s)
      • Flooring: Tile, Vinyl, Other/See Remarks
      • Windows: Blinds
      • Has fireplace: No
      • Fireplace features: None
      Interior area
      • Total structure area: 1,800
      • Total interior livable area: 1,800 sqft

      Property

      Parking
      • Total spaces: 2
      • Parking features: Garage Faces Side, Door w/Opener w/Controls
      • Garage spaces: 2
      Features
      • Levels: One
      • Stories: 1
      • Patio & porch: Porch
      • Pool features: None
      • Fencing: None
      Details
      • Additional structures: None
      • Parcel number: 5766
      • Special conditions: None

      Construction

      Type & style
      • Home type: SingleFamily
      • Architectural style: Barndominium
      • Property subtype: Single Family Residence
      Materials
      • Metal
      • Foundation: Slab
      • Roof: Metal Shake
      Condition
      • Year built: 1900

      Utilities & green energy

      • Sewer: Public Sewer
      • Water: Public, Company: City Of Cooper

      Community & HOA

      Community
      • Subdivision: W J Newcomb
      HOA
      • Has HOA: No
      Location
      • Region: Cooper

      Financial & listing details

      • Price per square foot: $108/sqft
      • Tax assessed value: $42,120
      • Annual tax amount: $1,665
      • Date on market: 7/20/2026
      • Listing terms: Conventional,FHA,Cash

        Estimated market value

        $192,900

        $183,000 - $203,000

        $1,213/mo

        Price history

        DateEventPrice
        8/6/2026Pending sale$195,000$108/sqft
        Source: NTREIS #21336167 Report a problem
        7/29/2026Contingent$195,000$108/sqft
        Source: NTREIS #21336167 Report a problem
        7/29/2026Pending sale$195,000$108/sqft
        Source: GTARMLS #26010035 Report a problem
        7/20/2026Listed for sale$195,000+290.8%$108/sqft
        Source: GTARMLS #26010035 Report a problem
        7/17/2023Sold--
        Source: NTREIS #20316785 Report a problem
        7/4/2023Pending sale$49,900$28/sqft
        Source: NTREIS #20316785 Report a problem
        5/1/2023Listed for sale$49,900$28/sqft
        Source: NTREIS #20316785 Report a problem

        Public tax history

        YearProperty taxesTax assessment
        2024-- $42,120
        2023-- $42,120 +45.8%
        2022-- $28,890 +46.6%
        2021-- $19,710 +15.9%
        2020-- $17,010 -67%
        2019-- $51,510 +18.1%
        2018-- $43,600 +15%
        2017-- $37,900 -8.2%
        2016-- $41,280 -2.8%
        2015-- $42,450 +26.6%
        2014-- $33,540
        2013-- $33,540
        2012-- $33,540
        2011-- $33,540 -5.9%
        2010-- $35,630
        2009-- $35,630
        2008-- $35,630 +20.3%
        2007-- $29,620
        Find assessor info on the county website

        Monthly payment

        Est. payment

        Payment breakdown

        Explore the cost of this home by adjusting the details. Changes won't be saved.
        All calculations are estimates and provided by Zillow, Inc. for informational purposes only. Actual amounts may vary.
        HOA fees may include property taxes on listings classified as Co-Ops. Contact the listing agent and/or owner for fee details.
        See how much you could borrow to make a competitive offer.

        Climate risks

        Neighborhood: 75432

        Getting around

        19 / 100
        Car-Dependent
        34 / 100
        Somewhat Bikeable

        Nearby schools

        GreatSchools rating
        Schools provided by the listing agent
        • Elementary: Cooper
        • Middle: Cooper
        • High: Cooper

        Source: GTARMLS. This data may not be complete. We recommend contacting the local school district to confirm school assignments for this home.

        A local agent can set up tours, give advice and negotiate with sellers.

        Browse local experts

        Similar homes