Skip main navigation
Sold for $395,000
  • $395,000

    800 Saint Andrews Drive #234, Pinehurst, NC 28374

    3beds
    1,420sqft
    Condominium
    Built in 1973
    -- sqft lot
    $395,100 Zestimate®
    $278/sqft
    $2,264 Estimated rent

    Home value

    $395,100

    $375,000 - $415,000

    $2,264/mo

    Zestimate® history
    Loading
    Loading...

    Owner options

    List your home for rent

    $2,264/mo

    Rent Zestimate®

    Find your next renter with Zillow Rental Manager. Plus, with online applications, you can quickly screen prospective tenants – for free.

    Learn more

    $2,264/mo

    Rent Zestimate®

    Refinance and save

    $7,323/mo

    Est. payment

    Refinancing to a lower rate could help reduce your monthly payments and save thousands over the life of the loan.

    See today's rates

    $7,323/mo

    Est. payment

    Explore your selling options

    Work with a Zillow partner agent

    Leverage their expertise and Zillow's premium Showcase listings to get your home seen by more buyers.

    Get started

    List with your own agent

    Get your home in front of millions of buyers by listing it on Zillow.

    Learn how to do it

    Sell it yourself

    Take full control of how buyers see your home on Zillow by listing For Sale by Owner (FSBO).

    List your home

    What's special

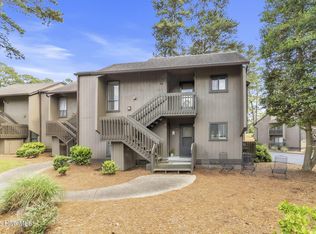

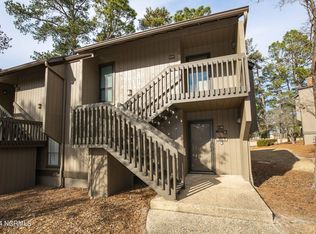
    Beautiful 3 Bedroom Upper Level Condo in Linville Gardens with transferable Pinehurst CC Charter membership. Very rare unit with rear stairs off back porch to below. Beautifully renovated kitchen 2 years ago with new cabinets and appliances. LVP installed throughout as well. Washer/Dryer included in laundry closet. Beautiful views of #16 fairway of Course #5. HOA includes water, sewer, trash pickup, WiFi, cable tv with Spectrum and exterior building maintenance. Rear stairway is not maintained by HOA, but were rebuilt in 2023.

    Zillow last checked:

    Listing updated:

    Listed by:

    Keith Harris 704-905-9338,

    Pines Sotheby's International Realty

    Bought with:

    Claire L Berggren, 236425

    Berkshire Hathaway HS Pinehurst Realty Group/PH

    Source: Hive MLS,MLS#: 100517500MLS LogoOriginating MLS: Mid Carolina Regional MLS

    Facts & features

    Interior

    Bedrooms & bathrooms
    • Bedrooms: 3
    • Bathrooms: 2
    • Full bathrooms: 2
    Rooms
    • Room types: Living Room, Bedroom 1, Bedroom 2, Bedroom 3
    Bedroom 1
    • Level: Main
    • Dimensions: 13.5 x 15
    Bedroom 2
    • Level: Main
    • Dimensions: 13 x 11.5
    Bedroom 3
    • Level: Main
    • Dimensions: 13 x 9.5
    Kitchen
    • Level: Main
    • Dimensions: 9 x 9
    Living room
    • Level: Main
    • Dimensions: 22 x 15
    Heating
    • Heat Pump, Electric
    Cooling
    • Central Air, Heat Pump
    Appliances
    • Laundry: Laundry Closet
    Features
    • Kitchen Island
    Interior area
    • Total structure area: 1,420
    • Total interior livable area: 1,420 sqft

    Property

    Parking
    • Parking features: Parking Lot
    Features
    • Levels: One
    • Stories: 1
    • Patio & porch: Covered, Porch
    • Fencing: None
    • Has view: Yes
    • View description: Golf Course
    • Frontage type: Golf Course
    Details
    • Parcel number: 00021885234
    • Zoning: N/A
    • Special conditions: Standard

    Construction

    Type & style
    • Home type: Condo
    • Property subtype: Condominium
    Materials
    • Wood Siding, Wood Frame
    • Foundation: Block
    • Roof: Shingle
    Condition
    • New construction: No
    • Year built: 1973

    Utilities & green energy

    • Sewer: Public Sewer
    • Water: Public
    • Utilities for property: Cable Available, Sewer Connected, Water Connected

    Community & HOA

    Community
    • Subdivision: Linville Garden
    HOA
    • Has HOA: Yes
    • Amenities included: Roof Maintenance, Maintenance Common Areas, Maintenance Grounds, Maintenance Roads, Maintenance Structure, Sewer, Trash, Water, Cable TV
    • HOA fee: $4,980 annually
    • HOA name: Linville Hardens HOA
    • HOA phone: 910-724-3412
    Location
    • Region: Pinehurst

    Financial & listing details

    • Price per square foot: $278/sqft
    • Tax assessed value: $371,430
    • Annual tax amount: $2,126
    • Date on market: 1/5/2026
    • Cumulative days on market: 329 days
    • Listing agreement: Exclusive Right To Sell
    • Listing terms: Cash,Conventional,VA Loan

    Price history

    DateEventPrice
    7/2/2026Sold$395,000-9.2%$278/sqft
    Source: Hive MLS #100517500 Report a problem
    6/1/2026Contingent$435,000$306/sqft
    Source: Hive MLS #100517500 Report a problem
    7/4/2025Listed for sale$435,000$306/sqft
    Source: Hive MLS #100517500 Report a problem

    Public tax history

    YearProperty taxesTax assessment
    2024$2,126 -4.2%$371,430
    2023$2,219 +88.4%$371,430 +103.5%
    2022$1,178 -3.5%$182,510 +29.4%
    2021$1,220 +1.8%$141,080
    2020$1,199 $141,080
    2019$1,199 $141,080
    Find assessor info on the county website

    Neighborhood: 28374

    Nearby schools

    GreatSchools rating
    Schools provided by the listing agent
    • Elementary: Pinehurst Elementary
    • Middle: West Pine
    • High: Pinecrest

    Source: Hive MLS. This data may not be complete. We recommend contacting the local school district to confirm school assignments for this home.

    Get a cash offer in 3 minutes
    Find out how much your home could sell for in as little as 3 minutes with a no-obligation cash offer.
    Estimated market value
    $395,100
    Get a cash offer in 3 minutes
    Find out how much your home could sell for in as little as 3 minutes with a no-obligation cash offer.
    Estimated market value
    $395,100