A must see! Move-in ready, charming, spacious, and bright garden home in Bella Vita is an end unit with a pond view. This Jasmine model has been tastefully upgraded like a model and sports a two-car garage, craftsman exterior, and a desirable single level for easy living. Enjoy the open, spacious floor plan with high vaulted ceilings, solar tubes, and additional transom windows in the living room and both bathrooms for extra brightness. Carrara tile and luxurious RevWood flooring throughout the whole house (including the master closet) takes this home to the next level. The kitchen features upgraded stainless steel appliances, 42 “staggered white cabinets, a wine rack cabinet, two glass front cabinets, upgraded herringbone backsplash, and a large kitchen islandand breakfast bar covered in beautiful, bright quartz. All bedrooms and the covered screen porch are upgraded with ceiling fans. Double doors lead into the spacious master suite with a tray ceiling and a bay window that captures pond views. Master bath features a large vanity with dual sinks, a large tiled walk-in shower, a huge linen closet, as well a spacious walk-in closet. A large, screened porch and extended patio that allows grilling all year long looks out to peaceful pond views frequently visited by ducks and a swan family. This home sports Energy Star features including rated and tested HERS, additional sealing and R-15/R-38 insulation, low E windows, LED lights, hybrid water heater, and much more that saves 30% over non-ES certified homes. This end unit townhome has the best location-on a private street very near the clubhouse and pool! Bella Vita Garden Homes are located off Highway 501 and 31 and close to shopping, entertainment, restaurants, the Myrtle Beach Airport, Coastal Grand Mall, and only 5 miles to the Atlantic Ocean! Buy now and experience nature’s beauty with extraordinary sunrises, sunsets, and water views in Bella Vita Garden Homes. Do not let this opportunity pass you by!
Sold for $345,000
$345,000
800 San Marco Ct. #2101-A, Myrtle Beach, SC 29579
3beds
1,549sqft
Condominium
Built in 2020
-- sqft lot
$320,000 Zestimate®
$223/sqft
$1,932 Estimated rent
Home value
$320,000
$301,000 - $339,000
$1,932/mo
Zestimate® history
Owner options
List your home for rent
$1,932/mo
Rent Zestimate®
Find your next renter with Zillow Rental Manager. Plus, with online applications, you can quickly screen prospective tenants – for free.
$1,932/mo
Rent Zestimate®
Refinance and save
$2,318/mo
Est. payment
Refinancing to a lower rate could help reduce your monthly payments and save thousands over the life of the loan.
$2,318/mo
Est. payment
Explore your selling options
Work with a Zillow partner agent
Leverage their expertise and Zillow's premium Showcase listings to get your home seen by more buyers.
Get startedList with your own agent
Get your home in front of millions of buyers by listing it on Zillow.
Learn how to do itSell it yourself
Take full control of how buyers see your home on Zillow by listing For Sale by Owner (FSBO).
List your homeWhat's special
Pond viewScreened porchExtended patioSpacious walk-in closetSpacious floor planClose to shopping
Zillow last checked:
Listing updated:
Listed by:
Grand Strand Sales Group 843-222-0598,
TheGrandStrandSalesGroupEXP,
Thomas Gruenthal 704-454-2964,
EXP Realty LLC
Bought with:
Catherine ''Cate'' E Sutz, 121010
Duncan Group Properties
Source: CCAR,MLS#: 2319492
Facts & features
Interior
Bedrooms & bathrooms
- Bedrooms: 3
- Bathrooms: 2
- Full bathrooms: 2
Rooms
- Room types: Screened Porch, Utility Room
Primary bedroom
- Features: Tray Ceiling(s), Ceiling Fan(s), Linen Closet, Main Level Master, Walk-In Closet(s)
- Dimensions: 15'10x15'2
Bedroom 2
- Dimensions: 11'4x10'9
Primary bathroom
- Features: Dual Sinks, Separate Shower, Vanity
Dining room
- Features: Family/Dining Room, Vaulted Ceiling(s)
- Dimensions: 14'11x13
Family room
- Features: Ceiling Fan(s), Vaulted Ceiling(s)
Kitchen
- Features: Breakfast Bar, Breakfast Area, Kitchen Island, Pantry, Stainless Steel Appliances, Solid Surface Counters
Living room
- Features: Ceiling Fan(s), Vaulted Ceiling(s)
- Dimensions: 14'11x13
Other
- Features: Bedroom on Main Level
Heating
- Central, Electric
Cooling
- Central Air
Appliances
- Included: Dishwasher, Disposal, Microwave, Range, Refrigerator
- Laundry: Washer Hookup
Features
- Entrance Foyer, Split Bedrooms, Skylights, Window Treatments, Breakfast Bar, Bedroom on Main Level, Breakfast Area, High Speed Internet, Kitchen Island, Stainless Steel Appliances, Solid Surface Counters
- Flooring: Tile, Wood
- Doors: Insulated Doors
- Windows: Skylight(s)
- Common walls with other units/homes: End Unit
Interior area
- Total structure area: 2,000
- Total interior livable area: 1,549 sqft
Property
Parking
- Total spaces: 2
- Parking features: Two Car Garage, Private, Garage Door Opener
- Garage spaces: 2
Features
- Levels: One
- Stories: 1
- Patio & porch: Rear Porch, Front Porch, Patio, Porch, Screened
- Exterior features: Sprinkler/Irrigation, Porch, Patio
- Pool features: Community, Outdoor Pool
- Has view: Yes
- View description: Lake, Pond
- Has water view: Yes
- Water view: Lake,Pond
- Waterfront features: Pond
Lot
- Features: Lake Front, Outside City Limits, Other, Pond on Lot
Details
- Additional parcels included: ,
- Parcel number: 41814010164
- Zoning: RES
- Special conditions: None
Construction
Type & style
- Home type: Condo
- Architectural style: One Story
- Property subtype: Condominium
- Attached to another structure: Yes
Materials
- HardiPlank Type
- Foundation: Slab
Condition
- Resale
- Year built: 2020
Utilities & green energy
- Water: Public
- Utilities for property: Cable Available, Electricity Available, Phone Available, Sewer Available, Underground Utilities, Water Available, High Speed Internet Available, Trash Collection
Green energy
- Energy efficient items: Doors, Windows
Community & HOA
Community
- Features: Clubhouse, Cable TV, Golf Carts OK, Internet Access, Recreation Area, Long Term Rental Allowed, Pool
- Security: Smoke Detector(s)
- Subdivision: Bella Vita Garden Homes
HOA
- Has HOA: Yes
- Amenities included: Clubhouse, Owner Allowed Golf Cart, Owner Allowed Motorcycle, Pet Restrictions, Pets Allowed, Tenant Allowed Golf Cart, Tenant Allowed Motorcycle, Trash, Cable TV, Maintenance Grounds
- Services included: Association Management, Common Areas, Cable TV, Insurance, Legal/Accounting, Maintenance Grounds, Pest Control, Pool(s), Recreation Facilities, Sewer, Trash, Water
- HOA fee: $327 monthly
Location
- Region: Myrtle Beach
Financial & listing details
- Price per square foot: $223/sqft
- Date on market: 9/26/2023
- Listing terms: Cash,Conventional,VA Loan
- Electric utility on property: Yes
Price history
| Date | Event | Price |
|---|---|---|
| 12/28/2023 | Sold | $345,000-1.4%$223/sqft |
Source:  CCAR #2319492 Report a problem CCAR #2319492 Report a problem | ||
| 11/18/2023 | Contingent | $349,900$226/sqft |
Source: CCAR #2319492 Report a problem | ||
| 11/2/2023 | Price change | $349,900-0.9%$226/sqft |
Source: CCAR #2319492 Report a problem | ||
| 10/22/2023 | Price change | $353,000-1.8%$228/sqft |
Source: CCAR #2319492 Report a problem | ||
| 10/4/2023 | Price change | $359,500-2.7%$232/sqft |
Source: CCAR #2319492 Report a problem | ||
| 9/26/2023 | Listed for sale | $369,500+5.3%$239/sqft |
Source: CCAR #2319492 Report a problem | ||
| 8/24/2022 | Sold | $351,000-1.1%$227/sqft |
Source: CCAR #2211412 Report a problem | ||
| 7/28/2022 | Contingent | $355,000$229/sqft |
Source:  Weichert Pro #2211412 Report a problem Weichert Pro #2211412 Report a problem | ||
| 6/8/2022 | Pending sale | $355,000$229/sqft |
Source: CCAR #2211412 Report a problem | ||
| 5/21/2022 | Listed for sale | $355,000+46.4%$229/sqft |
Source: CCAR #2211412 Report a problem | ||
| 6/29/2020 | Sold | $242,500$157/sqft |
Source: CCAR #2004011 Report a problem | ||
Public tax history
Tax history is unavailable.
Neighborhood: 29579
Nearby homes
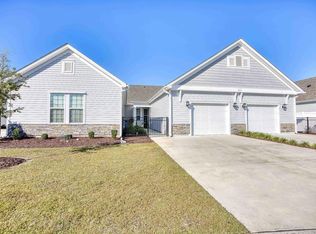
- $290,0003 bd2 ba1.4k sqft810 San Marco Ct UNIT B, Myrtle Beach, SC 29579Sold
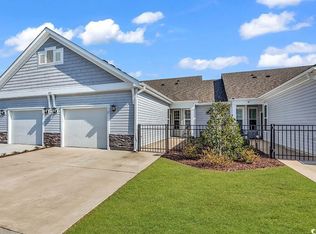
- $280,0003 bd2 ba1.4k sqft801 San Marco Ct #C, Myrtle Beach, SC 29579Sold
- $296,6813 bd2 ba1.5k sqft801B San Marco Ct #2002, Myrtle Beach, SC 29579Sold

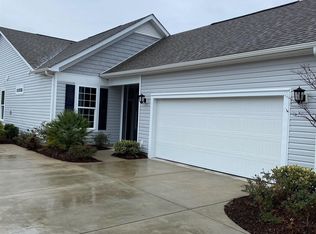
- $325,0003 bd2 ba1.5k sqft801A San Marco Ct #2001-A, Myrtle Beach, SC 29579Sold
- $494,7004 bd4 ba2.4k sqft1362 Tessara Way, Myrtle Beach, SC 29579Off Market
- $353,9008,712 Square Feet621 Mirella Loop, Myrtle Beach, SC 29579Off Market
- $389,1008,712 Square Feet617 Mirella Loop, Myrtle Beach, SC 29579Off Market
- $389,3003 bd2 ba1.9k sqft625 Mirella Loop, Myrtle Beach, SC 29579Off Market
Nearby schools
GreatSchools rating
- 6/10Bridgewater Academy CharterGrades: K-8Distance: 1.1 mi
- 10/10Ocean Bay Middle SchoolGrades: 6-8Distance: 4.4 mi
- 7/10Carolina Forest High SchoolGrades: 9-12Distance: 4 mi
Schools provided by the listing agent
- Elementary: River Oaks Elementary
- Middle: Ocean Bay Middle School
- High: Carolina Forest High School
Source: CCAR. This data may not be complete. We recommend contacting the local school district to confirm school assignments for this home.


Get pre-qualified for a loan
At Zillow Home Loans, we can pre-qualify you in as little as 5 minutes with no impact to your credit score.An equal housing lender. NMLS #10287.
Sell for more on Zillow
Get a Zillow Showcase℠ listing at no additional cost and you could sell for .
$320,000
2% more
+$6,400
With Zillow Showcase(estimated)
$326,400
- South Carolina
- Horry County
- Myrtle Beach
- 29579
- 800 San Marco Ct. Unit 2101-A
Nearby cities
Nearby neighborhoods
Nearby zip codes
Other Myrtle Beach Topics
