Nestled in the prestigious Enclave at Hidden Lake, this meticulously maintained, one-owner Huntington-built home offers 4,825 square feet of thoughtfully designed living space ideal for entertaining, accommodating multigenerational guests, and enjoying comfortable long-term living.
A grand two-story foyer welcomes you with hand-scraped hardwood floors, extensive custom millwork, rich crown molding, and elegant formal living and dining rooms. Abundant storage can be found throughout the home, with generously sized closets and well-planned spaces. The spacious primary suite is conveniently located on the main level and features a large walk-in closet and a private retreat-like atmosphere. The inviting family room showcases a stone gas fireplace, custom built-ins, and seamless access to the heart of the home—the gourmet kitchen. Designed for both everyday living and entertaining, the kitchen offers a large center island, granite countertops, custom oak cabinetry, a walk-in pantry, and premium Viking stainless steel appliances, including a gas cooktop, built-in refrigerator, double ovens, and microwave. An adjoining breakfast nook provides the perfect spot for casual dining. The main floor also includes a secondary bedroom, a full bath, and a powder bath, offering flexibility for guests or extended family. Upstairs, you’ll find three additional bedrooms, a Jack-and-Jill bath, an additional full bath, and a half bath. Entertainment takes center stage with a dedicated theater room featuring custom cabinetry, wine storage, a wet bar, wine cooler, and ice maker. An adjacent game room provides even more space for recreation and gathering. Step outside to your private backyard oasis, complete with an outdoor kitchen and a heated pool and spa, creating the perfect setting for year-round relaxation and entertaining. This exceptional home combines timeless craftsmanship, generous living spaces, and luxury amenities in one of Keller’s most sought-after neighborhoods.
Under contract
Price cut: $45.5K (7/17)
$1,050,000
800 Sandy Trl, Keller, TX 76248
5beds
4,825sqft
Single Family Residence
Built in 2004
9,966 Square Feet Lot
$1,008,100 Zestimate®
$218/sqft
$62/mo HOA
What's special
Heated pool and spaStone gas fireplaceOutdoor kitchenPrivate backyard oasisInviting family roomHand-scraped hardwood floorsCustom built-ins
- 69 days |
- 552 |
- 12 |
Zillow last checked:
Listing updated:
Listed by:
Gilbert Raines 0697232 817-676-1757,
eXp Realty LLC 888-519-7431
Source: NTREIS,MLS#: 21286140
Facts & features
Interior
Bedrooms & bathrooms
- Bedrooms: 5
- Bathrooms: 6
- Full bathrooms: 4
- 1/2 bathrooms: 2
Primary bedroom
- Features: Ceiling Fan(s), Sitting Area in Primary, Walk-In Closet(s)
- Level: First
- Dimensions: 21 x 15
Bedroom
- Features: Walk-In Closet(s)
- Level: First
- Dimensions: 11 x 11
Bedroom
- Features: Ceiling Fan(s), Walk-In Closet(s)
- Level: Second
- Dimensions: 11 x 12
Bedroom
- Features: Ceiling Fan(s), Walk-In Closet(s)
- Level: Second
- Dimensions: 12 x 12
Bedroom
- Features: Ceiling Fan(s), Walk-In Closet(s)
- Level: Second
- Dimensions: 11 x 12
Primary bathroom
- Features: Built-in Features, Double Vanity, Jetted Tub, Solid Surface Counters, Separate Shower
- Level: First
- Dimensions: 12 x 11
Breakfast room nook
- Level: First
- Dimensions: 10 x 12
Dining room
- Level: First
- Dimensions: 11 x 13
Family room
- Features: Built-in Features, Ceiling Fan(s), Fireplace
- Level: First
- Dimensions: 18 x 21
Other
- Features: Built-in Features, Granite Counters
- Level: First
- Dimensions: 9 x 5
Other
- Features: Built-in Features
- Level: Second
- Dimensions: 8 x 5
Other
- Features: Built-in Features, Double Vanity, Jack and Jill Bath
- Level: Second
- Dimensions: 15 x 5
Game room
- Level: Second
- Dimensions: 16 x 21
Half bath
- Level: First
- Dimensions: 8 x 5
Half bath
- Level: Second
- Dimensions: 5 x 5
Kitchen
- Features: Built-in Features, Granite Counters, Kitchen Island, Walk-In Pantry
- Level: First
- Dimensions: 17 x 13
Living room
- Level: First
- Dimensions: 11 x 13
Media room
- Features: Built-in Features, Ceiling Fan(s)
- Level: Second
- Dimensions: 22 x 19
Office
- Features: Built-in Features, Ceiling Fan(s)
- Level: First
- Dimensions: 11 x 12
Utility room
- Features: Built-in Features, Utility Sink
- Level: First
- Dimensions: 10 x 9
Heating
- Central, Fireplace(s), Natural Gas
Cooling
- Central Air, Ceiling Fan(s), Zoned
Appliances
- Included: Built-In Refrigerator, Convection Oven, Double Oven, Dishwasher, Gas Cooktop, Gas Water Heater, Ice Maker, Microwave, Refrigerator, Vented Exhaust Fan
- Laundry: Washer Hookup, Dryer Hookup, ElectricDryer Hookup, GasDryer Hookup, Laundry in Utility Room
Features
- Wet Bar, Built-in Features, Chandelier, Granite Counters, High Speed Internet, Kitchen Island, Multiple Staircases, Open Floorplan, Cable TV, Wired for Data, Walk-In Closet(s), Wired for Sound
- Flooring: Carpet, Hardwood
- Has basement: No
- Number of fireplaces: 1
- Fireplace features: Family Room, Gas, Gas Log, Raised Hearth, Stone, Insert
Interior area
- Total interior livable area: 4,825 sqft
Video & virtual tour
Property
Parking
- Total spaces: 3
- Parking features: Door-Multi, Door-Single, Driveway, Garage, Garage Door Opener, Inside Entrance
- Attached garage spaces: 3
Features
- Levels: Two
- Stories: 2
- Patio & porch: Covered, Deck
- Exterior features: Outdoor Grill, Outdoor Kitchen, Rain Gutters
- Pool features: Fenced, Gunite, In Ground, Pool, Pool/Spa Combo, Salt Water, Water Feature, Community
- Has spa: Yes
- Spa features: Hot Tub
- Fencing: Back Yard,High Fence
Lot
- Size: 9,966 Square Feet
- Features: Corner Lot, Subdivision
Details
- Additional structures: Storage
- Parcel number: 40229785
- Other equipment: Irrigation Equipment
Construction
Type & style
- Home type: SingleFamily
- Architectural style: Traditional,Detached
- Property subtype: Single Family Residence
Materials
- Brick, Frame
- Foundation: Slab
- Roof: Asphalt,Shingle
Condition
- Resale
- Year built: 2004
Utilities & green energy
- Sewer: Public Sewer
- Water: Public
- Utilities for property: Natural Gas Available, Phone Available, Sewer Available, Separate Meters, Underground Utilities, Water Available, Cable Available
Community & HOA
Community
- Features: Clubhouse, Golf, Pool, Sidewalks
- Security: Security System, Carbon Monoxide Detector(s), Smoke Detector(s), Wireless
- Subdivision: Retreat At Hidden Lakes The
HOA
- Has HOA: Yes
- Services included: All Facilities, Association Management, Maintenance Grounds, Maintenance Structure
- HOA fee: $748 annually
- HOA name: Hidden Lakes Homeowner Association
- HOA phone: 817-337-9726
Location
- Region: Keller
Financial & listing details
- Price per square foot: $218/sqft
- Tax assessed value: $802,000
- Annual tax amount: $14,722
- Date on market: 6/13/2026
- Cumulative days on market: 69 days
- Listing terms: Cash,Conventional
- Exclusions: 3 AVR's, televisions in family room, primary bedroom, & game room, VIZIO TV in bedroom upstairs, generator; Green Egg, Bistro sets, washer, dryer
Estimated market value
$1,008,100
$958,000 - $1.06M
$7,600/mo
Price history
| Date | Event | Price |
|---|---|---|
| 8/19/2026 | Contingent | $1,050,000$218/sqft |
Source: NTREIS #21286140 Report a problem | ||
| 7/17/2026 | Price change | $1,050,000-4.2%$218/sqft |
Source: NTREIS #21286140 Report a problem | ||
| 6/27/2026 | Price change | $1,095,500-6.8%$227/sqft |
Source: NTREIS #21286140 Report a problem | ||
| 6/13/2026 | Listed for sale | $1,175,000$244/sqft |
Source: NTREIS #21286140 Report a problem | ||
Public tax history
| Year | Property taxes | Tax assessment |
|---|---|---|
| 2025 | $9,602 -10.8% | $802,000 -4.5% |
| 2024 | $10,761 -7% | $839,432 -6% |
| 2023 | $11,573 -11.7% | $892,797 +33.3% |
| 2022 | $13,110 -10.8% | $670,000 |
| 2021 | $14,696 +6% | $670,000 +9.5% |
| 2020 | $13,868 -1.1% | $612,000 |
| 2019 | $14,023 -1% | $612,000 +4.6% |
| 2018 | $14,158 -3.6% | $585,000 -2.1% |
| 2017 | $14,694 +1.1% | $597,748 +2.6% |
| 2016 | $14,528 +5.2% | $582,475 +8.5% |
| 2015 | $13,805 | $536,900 |
| 2014 | $13,805 | $536,900 +5.7% |
| 2013 | -- | $507,900 +2% |
| 2012 | -- | $497,700 |
| 2011 | -- | $497,700 +0.9% |
| 2010 | -- | $493,500 -8% |
| 2009 | -- | $536,600 |
| 2008 | -- | $536,600 +14.2% |
| 2007 | -- | $469,900 |
| 2006 | -- | $469,900 |
| 2005 | -- | $469,900 +1060.2% |
| 2004 | -- | $40,500 |
Find assessor info on the county website
Monthly payment
Est. payment
Payment breakdown
Explore the cost of this home by adjusting the details. Changes won't be saved.Climate risks
Neighborhood: Hidden Lakes
Nearby schools
GreatSchools rating
- 10/10Hidden Lakes Elementary SchoolGrades: PK-4Distance: 1 mi
- 8/10Keller Middle SchoolGrades: 7-8Distance: 3.3 mi
- 8/10Keller High SchoolGrades: 9-12Distance: 2.8 mi
Schools provided by the listing agent
- Elementary: Hiddenlake
- Middle: Keller,Bear Creek
- High: Keller
- District: Keller ISD
Source: NTREIS. This data may not be complete. We recommend contacting the local school district to confirm school assignments for this home.
- $974,0005 bd4 ba4.1k sqft802 Sandy Trl, Keller, TX 76248Off Market
- $1,054,2005 bd4 ba4.7k sqft801 Veiled Ct, Keller, TX 76248Off Market
- $899,7004 bd3 ba3.8k sqft803 Veiled Ct, Keller, TX 76248Off Market
- $856,7004 bd4 ba3.9k sqft804 Sandy Trl, Keller, TX 76248Off Market
- $912,7004 bd4 ba3.7k sqft803 Sandy Trl, Keller, TX 76248Off Market
- $1,032,8005 bd4 ba4.4k sqft2529 Lakepoint Dr, Keller, TX 76248Off Market
- $614,0705 bd4 ba4.7k sqft805 Veiled Ct, Keller, TX 76248Off Market
- $934,000-- bd-- ba4.5k sqft805 Veiled Ct, Keller, TX 76248Off Market
A local agent can set up tours, give advice and negotiate with sellers.
A local lender can help you make sure your offer is ready when you are.
Similar homes
- $1,050,0004 bd5 ba4.4k sqft1516 Silverleaf Dr, Keller, TX 76248For Sale
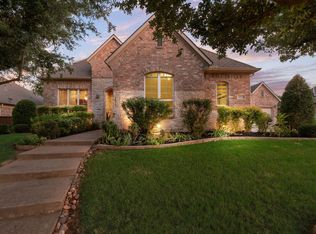 MLS ID #21344789, Lori Jacobson. NTREIS
 - $1,085,0005 bd4 ba4.3k sqft809 Weybridge Ln, Keller, TX 76248For Sale
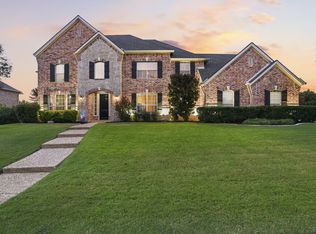 MLS ID #21338587, Chad Collins. NTREIS
 - $945,0004 bd4 ba3.7k sqft1508 Stanton Ct, Keller, TX 76248For Sale
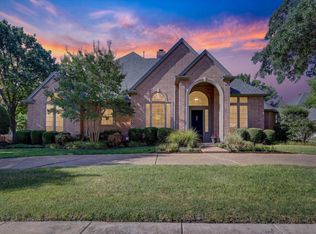 MLS ID #21360242, Matt Handler. NTREIS
 - $1,059,0004 bd5 ba5.1k sqft409 Silverado Trl, Keller, TX 76248For Sale
 MLS ID #21281076, Cari Neubauer. NTREIS
 - $835,0004 bd4 ba3.9k sqft700 Briar Ridge Dr, Keller, TX 76248For SaleMLS ID #21317249, Chad Collins. NTREIS
- $885,0005 bd4 ba4.5k sqft208 Silverado Trl, Keller, TX 76248For SaleMLS ID #21322899, Danielle Doty. NTREIS
- $1,279,0005 bd4 ba4k sqft1016 Meandering Woods Dr, Keller, TX 76248For SaleMLS ID #21284041, Chad Collins. NTREIS
- $779,9005 bd4 ba3.2k sqft2104 Watercrest Ct, Keller, TX 76248For SaleMLS ID #21338341, Chad Collins. NTREIS
- $950,0004 bd4 ba4.8k sqft501 Unbridled Ln, Keller, TX 76248For SaleMLS ID #21218579, Danielle Doty. NTREIS
- $1,050,0004 bd5 ba3.5k sqft303 Waterford Court, Out of Area, TX 76092For Sale
 MLS ID #178571, Lesli Akers, Keller Williams - Lake Travis. HLMLS as distributed by MLS GRID
 - $849,9004 bd3 ba3.2k sqft1612 Wingate Ct, Keller, TX 76248For SaleMLS ID #21243342, TJ Hotchkin. NTREIS
- $815,0004 bd4 ba3.6k sqft2004 Hayley Dr, Keller, TX 76248For SaleMLS ID #21343929, Melissa Serna. NTREIS
- $850,0006 bd4 ba4.6k sqft2001 Sterling Trace Dr, Keller, TX 76248For SaleMLS ID #21311286, Starling Oliver. NTREIS
- $930,0004 bd5 ba4.3k sqft8113 Long Trail Dr, North Richland Hills, TX 76182For SaleMLS ID #21352518, Stephanie Browning. NTREIS
- $1,200,0005 bd4 ba4.4k sqft2405 Arbor Gate Ln, Colleyville, TX 76034For SaleMLS ID #21341085, Jeannie Anderson. NTREIS
- $1,185,0004 bd4 ba3.3k sqft1346 Forest Ln, Southlake, TX 76092For SaleMLS ID #21303110, George Wessberg. NTREIS
- $1,049,9995 bd5 ba4.1k sqft5205 Balmoral Ln, Flower Mound, TX 75028For SaleMLS ID #21268758, Tracy Dye. NTREIS
- $1,524,9995 bd6 ba5.1k sqft1901 Queensbridge Ct, Keller, TX 76262For SaleMLS ID #21308215, Alicia Fakhari. NTREIS
- $1,550,0005 bd5 ba5k sqft2349 Tall Woods Trl, Keller, TX 76262For SaleMLS ID #21305223, Crystal Zschirnt. NTREIS
- $550,0004 bd2 ba2.6k sqft926 Creekbend Dr, Keller, TX 76248For SaleMLS ID #21314280, Paul Young. NTREIS
