Skip main navigation
Sold for $267,000
Street View
  • $267,000

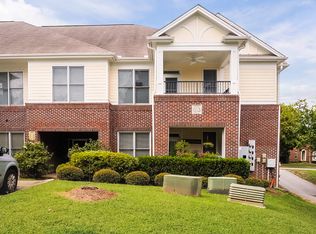
    800 Savannah Ridge Rd Unit 116, Holly Springs, NC 27540

    2beds
    961sqft
    Condominium
    Built in 1999
    -- sqft lot
    $265,500 Zestimate®
    $278/sqft
    $1,459 Estimated rent

    Home value

    $265,500

    $252,000 - $279,000

    $1,459/mo

    Zestimate® history
    Loading
    Loading...

    Owner options

    List your home for rent

    $1,459/mo

    Rent Zestimate®

    Find your next renter with Zillow Rental Manager. Plus, with online applications, you can quickly screen prospective tenants – for free.

    Learn more

    $1,459/mo

    Rent Zestimate®

    Refinance and save

    $1,826/mo

    Est. payment

    Refinancing to a lower rate could help reduce your monthly payments and save thousands over the life of the loan.

    See today's rates

    $1,826/mo

    Est. payment

    Explore your selling options

    Work with a Zillow partner agent

    Leverage their expertise and Zillow's premium Showcase listings to get your home seen by more buyers.

    Get started

    List with your own agent

    Get your home in front of millions of buyers by listing it on Zillow.

    Learn how to do it

    Sell it yourself

    Take full control of how buyers see your home on Zillow by listing For Sale by Owner (FSBO).

    List your home

    What's special

    Warm, welcoming, and perfectly placed in the heart of Holly Springs, this inviting condo offers a central lifestyle with easy access to downtown, grocery stores, local restaurants, parks, and greenways--everything you need just moments away. Quick connections to 540, Downtown Raleigh, and Raleigh-Durham International Airport make getting around a breeze. A secured building entrance adds peace of mind, while inside, natural light pours in, creating a bright and cheerful atmosphere throughout. The open floorplan feels effortless and airy, flowing to a covered balcony that's perfect for morning coffee or winding down at the end of the day. Smooth ceilings, no carpet in the main living areas or owner's suite, generous closet space, and a refreshed owner's bath make this home both comfortable and stylish. The secondary bathroom features a walk-in shower for added convenience. The kitchen blends warmth and function with oak cabinetry, granite countertops, a classic subway tile backsplash, stainless steel appliances, a breakfast bar, and a 60/40 undermount sink. Set within a golf course community with optional amenities, this condo also delivers low-maintenance living--HOA dues include water, sewer, trash, and exterior maintenance. A newer roof (2019 per previous sellers) and a 2020 HVAC complete the package. Bright, secure, and easy living--right where Holly Springs comes together.

    Zillow last checked:

    Listing updated:

    Listed by:

    Susana Yourcheck 410-917-6769,

    Flex Realty

    Bought with:

    Meredith Kisner, 214842

    EXP Realty LLC

    Source: Doorify MLS,MLS#: 10139907MLS Logo

    Facts & features

    Interior

    Bedrooms & bathrooms
    • Bedrooms: 2
    • Bathrooms: 2
    • Full bathrooms: 2
    • Main level bathrooms: 2
    • Main level bedrooms: 2
    Primary bedroom
    • Level: Main
    • Area: 191.4 Square Feet
    • Dimensions: 14.5 x 13.2
    Bedroom 2
    • Level: Main
    • Area: 164.22 Square Feet
    • Dimensions: 13.8 x 11.9
    Dining room
    • Level: Main
    • Area: 74.7 Square Feet
    • Dimensions: 9 x 8.3
    Other
    • Level: Main
    • Area: 17.2 Square Feet
    • Dimensions: 4.3 x 4
    Kitchen
    • Level: Main
    • Area: 79.68 Square Feet
    • Dimensions: 9.6 x 8.3
    Living room
    • Level: Main
    • Area: 202.5 Square Feet
    • Dimensions: 16.2 x 12.5
    Other
    • Description: BALCONY
    • Level: Main
    • Area: 81.6 Square Feet
    • Dimensions: 10.2 x 8
    Heating
    • Central, Electric
    Cooling
    • Central Air, Ceiling Fan(s), Electric, Heat Pump
    Appliances
    • Included: Cooktop, Dryer, Dishwasher, Exhaust Fan, Electric Range, Free-Standing Electric Range, Stainless Steel Appliance(s)
    • Laundry: Laundry Closet, Main Level
    Features
    • Breakfast Bar, Ceiling Fan(s), Double Vanity, Granite Counters, Open Floorplan, Kitchen/Dining Room Combination, Shower Only, Bathtub/Shower Combination, Walk-In Shower, Smooth Ceilings
    • Flooring: Laminate, Tile, Wood
    • Windows: Double Pane Windows
    • Common walls with other units/homes: 2+ Common Walls,End Unit,No One Above
    Interior area
    • Total structure area: 961
    • Total interior livable area: 961 sqft
    • Finished area above ground: 961
    • Finished area below ground: 0

    Property

    Parking
    • Parking features: Asphalt, Common, Parking Lot
    • Has uncovered spaces: Yes
    Accessibility
    • Accessibility features: Level Flooring
    Features
    • Levels: One
    • Stories: 1
    • Patio & porch: Covered
    • Exterior features: Balcony
    • Pool features: Swimming Pool Com/Fee
    Details
    • Parcel number: 065904645600016 0270512
    • Zoning: PUD
    • Special conditions: Standard

    Construction

    Type & style
    • Home type: Condo
    • Architectural style: Transitional
    • Property subtype: Condominium
    Materials
    • Brick, Fiber Cement
    • Foundation: Permanent
    • Roof: Shingle,Architectural Shingle
    Condition
    • New construction: No
    • Year built: 1999

    Utilities & green energy

    • Sewer: Public Sewer
    • Water: Public
    • Utilities for property: Electricity Connected, Sewer Connected, Water Connected

    Community & HOA

    Community
    • Security: Key Card Entry, Smoke Detector(s)
    • Subdivision: Sunset Ridge
    HOA
    • Has HOA: Yes
    • Amenities included: Maintenance Grounds, Maintenance Structure, Trash, Water
    • Services included: Maintenance Grounds, Maintenance Structure, Trash, Water
    • HOA fee: $213 monthly
    • HOA name: Savannah Square IV HOA- Encore
    • HOA phone: 919-324-3829
    • Second HOA name: Sunset Ridge North Association
    • Additional fee info: Second HOA Fee $11.59 Monthly
    Location
    • Region: Holly Springs

    Financial & listing details

    • Price per square foot: $278/sqft
    • Tax assessed value: $273,607
    • Annual tax amount: $2,374
    • Date on market: 2/26/2026
    • Listing agreement: Exclusive Right To Sell
    • Listing terms: Cash,Conventional,FHA,VA Loan
    • Road surface type: Asphalt

    Price history

    DateEventPrice
    5/13/2026Sold$267,000-1.1%$278/sqft
    Source: Doorify MLS #10139907 Report a problem
    3/3/2026Pending sale$269,900$281/sqft
    Source: Doorify MLS #10139907 Report a problem
    2/26/2026Listed for sale$269,900$281/sqft
    Source: Doorify MLS #10139907 Report a problem
    2/16/2026Pending sale$269,900$281/sqft
    Source: Doorify MLS #10139907 Report a problem
    2/6/2026Price change$269,9000%$281/sqft
    Source: Doorify MLS #10139907 Report a problem
    1/9/2026Listed for sale$270,000-12.9%$281/sqft
    Source: Doorify MLS #10139907 Report a problem
    12/16/2025Listing removed$1,395$1/sqft
    Source: Zillow Rentals Report a problem
    11/3/2025Price change$1,395-10%$1/sqft
    Source: Zillow Rentals Report a problem
    10/21/2025Listed for rent$1,550$2/sqft
    Source: Zillow Rentals Report a problem
    2/10/2025Listing removed$310,000$323/sqft
    Source: Doorify MLS #10042521 Report a problem
    7/20/2024Listed for sale$310,000+17%$323/sqft
    Source: Doorify MLS #10042521 Report a problem
    7/13/2022Sold$265,000+6.4%$276/sqft
    Source: Public Record Report a problem
    6/14/2022Pending sale$249,000$259/sqft
    Source: Doorify MLS #2453533 Report a problem
    6/5/2022Contingent$249,000$259/sqft
    Source: Doorify MLS #2453533 Report a problem
    6/3/2022Listed for sale$249,000+45.2%$259/sqft
    Source: Doorify MLS #2453533 Report a problem
    11/5/2020Sold$171,500+0.9%$178/sqft
    Source: Doorify MLS #2344458 Report a problem
    10/12/2020Pending sale$169,900$177/sqft
    Source: Blondell Properties, Inc. #2344458 Report a problem
    9/23/2020Listed for sale$169,900+17.2%$177/sqft
    Source: Blondell Properties, Inc. #2344458 Report a problem
    6/8/2017Sold$145,000+50.3%$151/sqft
    Source: Doorify MLS #2119651 Report a problem
    8/30/2002Sold$96,500$100/sqft
    Source: Public Record Report a problem

    Public tax history

    YearProperty taxesTax assessment
    2025$2,375 +0.4%$273,607
    2024$2,365 +39.7%$273,607 +76.4%
    2023$1,693 +3.6%$155,120
    2022$1,635 +1.9%$155,120
    2021$1,605 $155,120
    2020$1,605 +15.2%$155,120 +36%
    2019$1,393 $114,091
    2018$1,393 +14.6%$114,091
    2017$1,215 +1.4%$114,091
    2016$1,199 +4.6%$114,091 +6.4%
    2015$1,146 +3.5%$107,264
    2014$1,107 $107,264
    2013-- $107,264
    2012-- $107,264
    2011-- $107,264
    2010-- $107,264
    2009-- $107,264
    2008-- --
    2007-- --
    2006-- --
    Find assessor info on the county website

    Neighborhood: Sunset Ridge

    Nearby schools

    GreatSchools rating
    Schools provided by the listing agent
    • Elementary: Wake - Holly Ridge Elementary
    • Middle: Wake - Holly Ridge Middle
    • High: Wake - Felton Grove High

    Source: Doorify MLS. This data may not be complete. We recommend contacting the local school district to confirm school assignments for this home.

    Get a cash offer in 3 minutes
    Find out how much your home could sell for in as little as 3 minutes with a no-obligation cash offer.
    Estimated market value
    $265,500
    Get a cash offer in 3 minutes
    Find out how much your home could sell for in as little as 3 minutes with a no-obligation cash offer.
    Estimated market value
    $265,500