Skip main navigation
Sold for $310,000
  • $310,000

    800 Savin Avenue, West Haven, CT 06516

    3beds
    1,248sqft
    Single Family Residence
    Built in 1925
    5,662 Square Feet Lot
    $322,400 Zestimate®
    $248/sqft
    $2,290 Estimated rent

    Home value

    $322,400

    $287,000 - $364,000

    $2,290/mo

    Zestimate® history
    Loading
    Loading...

    Owner options

    List your home for rent

    $2,290/mo

    Rent Zestimate®

    Find your next renter with Zillow Rental Manager. Plus, with online applications, you can quickly screen prospective tenants – for free.

    Learn more

    $2,290/mo

    Rent Zestimate®

    Refinance and save

    $2,224/mo

    Est. payment

    Refinancing to a lower rate could help reduce your monthly payments and save thousands over the life of the loan.

    See today's rates

    $2,224/mo

    Est. payment

    Explore your selling options

    Work with a Zillow partner agent

    Leverage their expertise and Zillow's premium Showcase listings to get your home seen by more buyers.

    Get started

    List with your own agent

    Get your home in front of millions of buyers by listing it on Zillow.

    Learn how to do it

    Sell it yourself

    Take full control of how buyers see your home on Zillow by listing For Sale by Owner (FSBO).

    List your home

    What's special

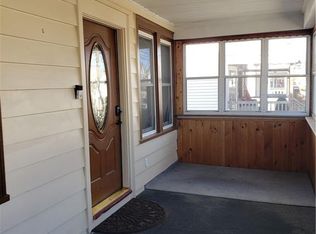
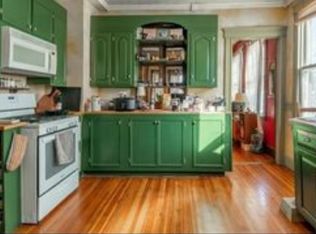
    High ceilingsVintage charmEnclosed front porchBeautiful wood trimModern convenienceIntricate hardwood floorsVibrant downtown city center
    Nestled in the heart of the vibrant downtown city center, this nicely maintained home blends vintage charm and modern convenience. Just a short distance from local parks, and miles of town beaches, the property is located in the Central Business District zone. Boasting a "Very Walkable" Walk Score, enjoy easy access to dining, shopping, entertainment, and public amenities. Commuters will appreciate the proximity to bus lines, a train station, major highways, and a regional airport. Additionally, Yale New Haven, The University of New Haven, and the Veterans Hospital are all nearby. Inside, the home reflects the elegance of yesteryear with high ceilings, intricate hardwood floors, beautiful wood trim, and a fireplace with a built-in leaded glass cabinet. Updates include a newer roof, replacement of most windows, an upgraded electrical panel, a newer oil tank, and a recently remodeled bathroom. Unlock the potential of an enclosed front porch and a walk-up attic, with each offering additional space for expansion or customization. Whether you're searching for a welcoming residence, or a flexible investment, this property is a rare find in a prime downtown location. Sold "as is". Fireplace has not been used by Seller. Driveway is shared. Sewer line to house was replaced in 2024. Subject to Seller obtaining suitable housing.

    Zillow last checked:

    Listing updated:

    Listed by:

    Linda Gallick 203-543-1660,

    Berkshire Hathaway NE Prop. 203-877-2704

    Bought with:

    Stephanie Ellison, REB.0745960

    Ellison Homes Real Estate

    Source: Smart MLS,MLS#: 24081763MLS Logo

    Facts & features

    Interior

    Bedrooms & bathrooms
    • Bedrooms: 3
    • Bathrooms: 1
    • Full bathrooms: 1
    Primary bedroom
    • Features: Ceiling Fan(s), Hardwood Floor
    • Level: Upper
    Bedroom
    • Features: Ceiling Fan(s), Hardwood Floor
    • Level: Upper
    Bedroom
    • Features: Hardwood Floor
    • Level: Upper
    Bathroom
    • Features: Remodeled, Tub w/Shower, Vinyl Floor
    • Level: Upper
    Dining room
    • Features: Hardwood Floor
    • Level: Main
    Kitchen
    • Features: Vinyl Floor
    • Level: Main
    Living room
    • Features: Built-in Features, Fireplace, Hardwood Floor
    • Level: Main
    Heating
    • Forced Air, Oil
    Cooling
    • Ceiling Fan(s)
    Appliances
    • Included: Electric Range, Refrigerator, Water Heater
    • Laundry: Lower Level
    Features
    • Windows: Thermopane Windows
    • Basement: Full,Unfinished,Interior Entry,Concrete
    • Attic: Storage,Floored,Walk-up
    • Number of fireplaces: 1
    Interior area
    • Total structure area: 1,248
    • Total interior livable area: 1,248 sqft
    • Finished area above ground: 1,248

    Property

    Parking
    • Total spaces: 2
    • Parking features: None, Paved, Driveway, Shared Driveway
    • Has uncovered spaces: Yes
    Features
    • Patio & porch: Enclosed, Porch
    • Exterior features: Sidewalk, Rain Gutters
    Lot
    • Size: 5,662 Square Feet
    • Features: Sloped
    Details
    • Parcel number: 1427429
    • Zoning: CBD

    Construction

    Type & style
    • Home type: SingleFamily
    • Architectural style: Colonial
    • Property subtype: Single Family Residence
    Materials
    • Aluminum Siding
    • Foundation: Brick/Mortar, Concrete Perimeter
    • Roof: Asphalt
    Condition
    • New construction: No
    • Year built: 1925

    Utilities & green energy

    • Sewer: Public Sewer
    • Water: Public
    • Utilities for property: Cable Available
    Green energy
    • Energy efficient items: Windows

    Community & HOA

    Community
    • Features: Bocci Court, Health Club, Library, Medical Facilities, Park, Near Public Transport, Shopping/Mall
    • Subdivision: Downtown
    HOA
    • Has HOA: No
    Location
    • Region: West Haven

    Financial & listing details

    • Price per square foot: $248/sqft
    • Tax assessed value: $117,040
    • Annual tax amount: $4,280
    • Date on market: 3/20/2025

    Price history

    DateEventPrice
    5/22/2025Sold$310,000+11.1%$248/sqft
    Source: Smart MLS #24081763 Report a problem
    3/25/2025Pending sale$279,000$224/sqft
    Source: Berkshire Hathaway HomeServices New England Properties #24081763 Report a problem
    3/20/2025Listed for sale$279,000+228.2%$224/sqft
    Source: Berkshire Hathaway HomeServices New England Properties #24081763 Report a problem
    6/18/2001Sold$85,000$68/sqft
    Source: Smart MLS #N179721 Report a problem

    Public tax history

    YearProperty taxesTax assessment
    2025$6,384 +12.4%$184,870 +58%
    2024$5,679 +10%$117,040 +5.4%
    2023$5,164 +2%$111,020
    2022$5,063 $111,020
    2021$5,063 +5.8%$111,020 +17%
    2020$4,787 +3.7%$94,850
    2019$4,616 +0.9%$94,850
    2018$4,577 +5.7%$94,850
    2017$4,331 +0.2%$94,850
    2016$4,321 +0.9%$94,850 -10.6%
    2015$4,282 +0.6%$106,120
    2014$4,255 +0.5%$106,120
    2013$4,234 +0.4%$106,120
    2012$4,218 $106,120
    2011$4,218 -5.9%$106,120 -15.8%
    2010$4,481 $126,000
    2009$4,481 $126,000
    2008$4,481 $126,000
    2007$4,481 +23.9%$126,000 +84%
    2005$3,617 +11.4%$68,460
    2003$3,247 +10.7%$68,460
    2001$2,933 $68,460
    Find assessor info on the county website

    Neighborhood: 06516

    Nearby schools

    GreatSchools rating
    Schools provided by the listing agent
    • Elementary: Edith E. Mackrille
    • Middle: Bailey,Carrigan
    • High: West Haven

    Source: Smart MLS. This data may not be complete. We recommend contacting the local school district to confirm school assignments for this home.

    Get pre-qualified for a loan
    At Zillow Home Loans, we can pre-qualify you in as little as 5 minutes with no impact to your credit score.

    An equal housing lender. NMLS #10287.

    Sell for more on Zillow
    Get a Zillow Showcase℠ listing at no additional cost and you could sell for .
    $322,400
    2% more
    +$6,448
    With Zillow Showcase(estimated)
    $328,848