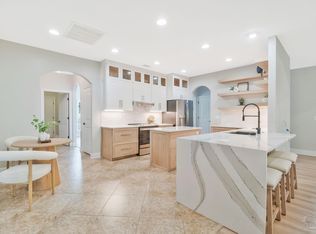
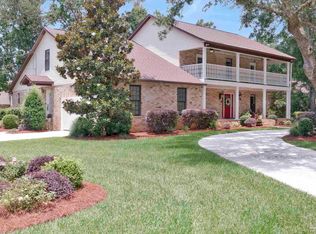
**FULLY UPDATED, PRICE IMPROVEMENT **Welcome to 800 Shadow Ridge Drive — a fully remodeled 6-bedroom, 3-bath home in desirable Northeast Pensacola, where modern comfort meets everyday convenience. From the moment you walk in, you’ll feel the difference. This home has been beautifully transformed with luxury vinyl plank flooring throughout (no carpet!), designer lighting, and a bright, open floor plan that feels both spacious and welcoming. The kitchen is the heart of the home, featuring custom painted maple wood cabinets, quartz-style countertops, a new backsplash, and stainless steel appliances — everything you need to cook, gather, and make memories. The living and dining areas flow effortlessly, making it easy to host friends or enjoy cozy nights in. With six bedrooms, there’s space for everyone — a home office, gym, playroom, or guest suite…the possibilities are endless. Each of the three remodeled bathrooms features elegant finishes, quartz countertops, and new vanities for a modern, spa-like touch. Step outside to your own private retreat. The backyard is perfect for relaxing or entertaining, complete with a new above-ground steel pool, screened porch, and freshly painted deck — the perfect spot for weekend BBQs or quiet evenings under the stars. Located just minutes from UWF, shopping, restaurants, hospitals, and beautiful Pensacola Beach, this home offers the ideal mix of convenience and comfort. If you’ve been searching for a move-in-ready home with space to grow, style to impress, and updates you can trust — this is it.
Contingent
$474,900
800 Shadow Ridge Dr, Pensacola, FL 32514
6beds
3,847sqft
Single Family Residence
Built in 2001
0.58 Acres Lot
$-- Zestimate®
$123/sqft
$-- HOA
What's special
Six bedroomsNew above-ground steel poolFreshly painted deckBright open floor planQuartz-style countertopsThree remodeled bathroomsScreened porch
- 15 days
- 1,496
- 152
Zillow last checked:
Listing updated:
Listed by:
Kalab Hoover 850-748-3170,
Engel & Volkers Pensacola
Source: PAR,MLS#: 680014
Facts & features
Interior
Bedrooms & bathrooms
- Bedrooms: 6
- Bathrooms: 3
- Full bathrooms: 3
Rooms
- Room types: Office
Primary bedroom
- Level: First
- Area: 227.48
- Dimensions: 15.25 x 14.92
Bedroom
- Level: First
- Area: 182.13
- Dimensions: 11.75 x 15.5
Bedroom 1
- Level: Basement
- Area: 134.15
- Dimensions: 11.75 x 11.42
Bedroom 2
- Level: Basement
- Area: 187.7
- Dimensions: 12.58 x 14.92
Bedroom 3
- Level: Basement
- Area: 202.69
- Dimensions: 11.75 x 17.25
Bedroom 4
- Level: Basement
- Area: 263.37
- Dimensions: 15.42 x 17.08
Kitchen
- Level: First
- Area: 192.53
- Dimensions: 9.67 x 19.92
Living room
- Level: First
- Area: 460
- Dimensions: 20 x 23
Office
- Level: Office/Study
- Area: 119
- Dimensions: 11.33 x 10.5
Heating
- Central
Cooling
- Central Air, Ceiling Fan(s)
Appliances
- Included: Electric Water Heater, Dishwasher, Refrigerator
Features
- Has basement: No
Interior area
- Total structure area: 3,847
- Total interior livable area: 3,847 sqft
Property
Parking
- Total spaces: 2
- Parking features: 2 Car Garage
- Garage spaces: 2
Features
- Levels: Multi/Split
- Has private pool: Yes
- Pool features: Above Ground
Lot
- Size: 0.58 Acres
- Features: Cul-De-Sac
Details
- Parcel number: 231n302201044003
- Zoning description: Res Single
Construction
Type & style
- Home type: SingleFamily
- Architectural style: Traditional
- Property subtype: Single Family Residence
Materials
- Brick, Frame
- Foundation: Slab
- Roof: Shingle
Condition
- Resale
- New construction: No
- Year built: 2001
Utilities & green energy
- Electric: Circuit Breakers, Copper Wiring
- Sewer: Public Sewer
- Water: Public
Community & HOA
Community
- Security: Smoke Detector(s)
- Subdivision: Boulder Creek
HOA
- Has HOA: No
Location
- Region: Pensacola
Financial & listing details
- Price per square foot: $123/sqft
- Tax assessed value: $572,802
- Annual tax amount: $4,064
- Price range: $474.9K - $474.9K
- Date on market: 9/5/2026
- Cumulative days on market: 157 days
Estimated market value
Not available
Estimated sales range
Not available
Not available
Price history
| Date | Event | Price |
|---|---|---|
| 9/14/2026 | Contingent | $474,900$123/sqft |
Source:  PAR #680014 Report a problem PAR #680014 Report a problem | ||
| 9/5/2026 | Listed for sale | $474,9000%$123/sqft |
Source: PAR #680014 Report a problem | ||
| 8/18/2026 | Listing removed | $475,000$123/sqft |
Source:  Engel & Volkers #680014 Report a problem Engel & Volkers #680014 Report a problem | ||
| 8/5/2026 | Price change | $475,000-3%$123/sqft |
Source: PAR #680014 Report a problem | ||
| 6/17/2026 | Price change | $489,900-2%$127/sqft |
Source: PAR #680014 Report a problem | ||
| 6/10/2026 | Price change | $499,9000%$130/sqft |
Source: PAR #680014 Report a problem | ||
| 5/12/2026 | Listed for sale | $499,999$130/sqft |
Source: PAR #680014 Report a problem | ||
| 5/2/2026 | Contingent | $499,999$130/sqft |
Source: PAR #680014 Report a problem | ||
| 4/13/2026 | Price change | $499,999-1.9%$130/sqft |
Source: PAR #680014 Report a problem | ||
| 4/9/2026 | Price change | $509,900-1%$133/sqft |
Source: PAR #680014 Report a problem | ||
| 4/7/2026 | Price change | $515,000-2.8%$134/sqft |
Source: PAR #680014 Report a problem | ||
| 4/1/2026 | Price change | $529,900-1.9%$138/sqft |
Source: PAR #680014 Report a problem | ||
| 3/29/2026 | Listed for sale | $539,900$140/sqft |
Source: PAR #680014 Report a problem | ||
| 2/10/2026 | Listing removed | $539,900$140/sqft |
Source: PAR #671203 Report a problem | ||
| 2/6/2026 | Price change | $539,900-0.9%$140/sqft |
Source: PAR #671203 Report a problem | ||
| 2/3/2026 | Price change | $545,000-0.9%$142/sqft |
Source: PAR #671203 Report a problem | ||
| 1/3/2026 | Price change | $549,9000%$143/sqft |
Source: PAR #671203 Report a problem | ||
| 12/11/2025 | Price change | $550,000-1.8%$143/sqft |
Source: PAR #671203 Report a problem | ||
| 11/27/2025 | Price change | $559,900-1.8%$146/sqft |
Source: PAR #671203 Report a problem | ||
| 11/23/2025 | Price change | $569,900-0.5%$148/sqft |
Source: PAR #671203 Report a problem | ||
| 11/12/2025 | Price change | $572,500-0.4%$149/sqft |
Source: PAR #671203 Report a problem | ||
| 10/30/2025 | Price change | $575,000-0.9%$149/sqft |
Source: PAR #671203 Report a problem | ||
| 10/24/2025 | Price change | $580,000-2.5%$151/sqft |
Source: PAR #671203 Report a problem | ||
| 10/20/2025 | Price change | $595,000-0.8%$155/sqft |
Source: PAR #671203 Report a problem | ||
| 10/13/2025 | Listed for sale | $599,999+64.8%$156/sqft |
Source: PAR #671203 Report a problem | ||
| 5/2/2025 | Sold | $364,000+23.4%$95/sqft |
Source: Public Record Report a problem | ||
| 4/7/2017 | Sold | $295,000+20.4%$77/sqft |
Source: PAR #504925 Report a problem | ||
| 4/25/2003 | Sold | $245,000+2.7%$64/sqft |
Source: Public Record Report a problem | ||
| 2/6/2002 | Sold | $238,500+1490%$62/sqft |
Source: Public Record Report a problem | ||
| 7/6/2000 | Sold | $15,000$4/sqft |
Source: Public Record Report a problem | ||
Public tax history
| Year | Property taxes | Tax assessment |
|---|---|---|
| 2024 | $4,064 +0.8% | $572,802 +5.2% |
| 2023 | $4,033 +2.3% | $544,619 +15.6% |
| 2022 | $3,941 -0.1% | $470,997 +25.6% |
| 2021 | $3,943 +2.9% | $375,094 +12.1% |
| 2020 | $3,831 +1.7% | $334,606 +6.7% |
| 2019 | $3,767 | $313,633 +6% |
| 2018 | $3,767 +0% | $295,758 +7.3% |
| 2017 | $3,766 -8.4% | $275,644 +1.9% |
| 2016 | $4,113 +0.3% | $270,429 +16.5% |
| 2015 | $4,101 | $232,127 +0.8% |
| 2014 | $4,101 | $230,285 +1.5% |
| 2013 | -- | $226,882 -4.5% |
| 2012 | -- | $237,471 -5.3% |
| 2011 | -- | $250,847 -4.2% |
| 2010 | -- | $261,924 -4.6% |
| 2009 | -- | $274,470 +0.1% |
| 2008 | -- | $274,196 +3% |
| 2007 | -- | $266,210 +2.5% |
| 2006 | -- | $259,720 +3% |
| 2005 | -- | $252,160 |
| 2004 | -- | $252,160 +6.5% |
| 2003 | -- | $236,690 +12.1% |
| 2002 | -- | $211,180 +1159.3% |
| 2001 | -- | $16,770 |
| 2000 | -- | $16,770 |
Find assessor info on the county website
Monthly payment
Est. payment
Payment breakdown
Explore the cost of this home by adjusting the details. Changes won't be saved.Climate risks
Neighborhood: 32514
Nearby schools
Schools provided by the listing agent
- Elementary: Lipscomb
- Middle: FERRY PASS
- High: Tate
Source: PAR. This data may not be complete. We recommend contacting the local school district to confirm school assignments for this home.
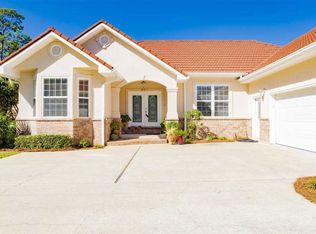
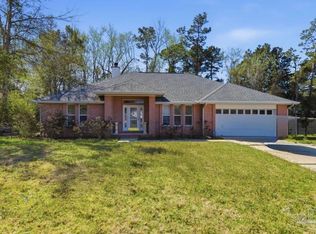
Similar homes
- $378,0006 bd2 ba2.1k sqft9679 Hollowbrook Cir, Pensacola, FL 32514For Sale
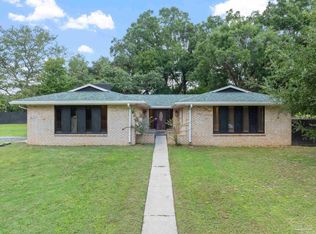 MLS ID #688281, Salina Mather, LPT Realty. PAR
 - $369,0004 bd3 ba2.1k sqft451 E Ten Mile Rd, Pensacola, FL 32534For Sale
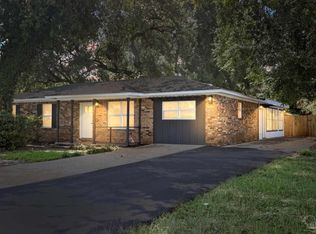 MLS ID #687985, Maria White, LPT Realty. PAR
 - $525,0005 bd4 ba3.2k sqft2106 Staff Dr, Cantonment, FL 32533For Sale
 MLS ID #682540, Megan Lopez, Dalton Wade, Inc.. PAR
 - $685,0004 bd4 ba3.4k sqft39 Blithewood Dr, Pensacola, FL 32514For Sale
 MLS ID #685566, Christina Brunet Sabastia, Levin Rinke Realty. PAR
