Skip main navigation
Sold co op member
  • $440,000

    800 Shandwick Dr, Greer, SC 29650

    3beds
    2,262sqft
    Single Family Residence
    Built in 2014
    2,613.6 Square Feet Lot
    $439,500 Zestimate®
    $195/sqft
    $2,095 Estimated rent

    Home value

    $439,500

    $418,000 - $461,000

    $2,095/mo

    Zestimate® history
    Loading
    Loading...

    Owner options

    List your home for rent

    $2,095/mo

    Rent Zestimate®

    Find your next renter with Zillow Rental Manager. Plus, with online applications, you can quickly screen prospective tenants – for free.

    Learn more

    $2,095/mo

    Rent Zestimate®

    Refinance and save

    $2,735/mo

    Est. payment

    Refinancing to a lower rate could help reduce your monthly payments and save thousands over the life of the loan.

    See today's rates

    $2,735/mo

    Est. payment

    Explore your selling options

    Work with a Zillow partner agent

    Leverage their expertise and Zillow's premium Showcase listings to get your home seen by more buyers.

    Get started

    List with your own agent

    Get your home in front of millions of buyers by listing it on Zillow.

    Learn how to do it

    Sell it yourself

    Take full control of how buyers see your home on Zillow by listing For Sale by Owner (FSBO).

    List your home

    What's special

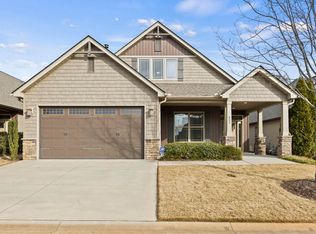
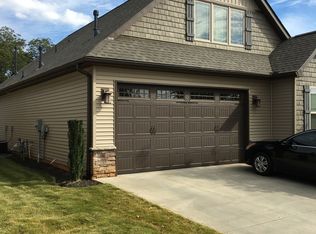
    Welcome home to this immaculate 3 bedroom, 3 bathroom home! Situated on a partially fenced, corner lot this Craftsman style cottage has amazing curb appeal thanks to a beautiful hardboard and stone facade, welcoming rocking-chair front porch, and mature landscaping maintained with an inground sprinkler system. As you enter the foyer, you will be in awe of the stunning interior and the open floor plan. A fully transomed front entrance with decorative accents welcomes you and flows past the formal dining room into the great room that is accented with a stacked stone gas log fireplace. A sliding door leads out to an amazing outdoor space! Enjoy the cool mornings and warm evenings relaxing on the screened porch in your private backyard. Adjacent to the great room is a fabulous kitchen equipped with tons of storage and counterspace, granite countertops and an upgraded appliance package. The large center island offers seating, extra storage, and a wine rack. The walk-in pantry is a dream! The owners suite is located on the main level of the opposite wing of the home. A large garden tub, separate glass shower,double vanity and a 11x8 walk-in closet complete this space which is abundant in natural light. A second bedroom and bath and an office enclosed with french doors off the kitchen can also be found on the main level. Located upstairs is a third bedroom perfect for overnight guests.You will also find an oversized loft and bonus space that can be used as a play room, media room, bedroom...the possibilities are endless! Lawn maintenance is covered through the monthly regime fees. Neighborhood amenities include a neighborhood park, lights, and common areas.

    Zillow last checked:

    Listing updated:

    Listed by:

    Bruce Bachtel 864-313-3606,

    Bachtel Realty Group

    Bought with:

    Non-MLS Member

    NON MEMBER

    Source: SAR as distributed by MLS GRID,MLS#: 307173MLS Logo

    Facts & features

    Interior

    Bedrooms & bathrooms
    • Bedrooms: 3
    • Bathrooms: 3
    • Full bathrooms: 3
    • Main level bathrooms: 1
    Primary bedroom
    • Level: First
    • Area: 192
    • Dimensions: 16x12
    Bedroom 2
    • Area: 130
    • Dimensions: 13x10
    Bedroom 3
    • Area: 156
    • Dimensions: 13x12
    Bonus room
    • Area: 192
    • Dimensions: 16x12
    Dining room
    • Area: 121
    • Dimensions: 11x11
    Great room
    • Area: 306
    • Dimensions: 18x17
    Kitchen
    • Area: 144
    • Dimensions: 12x12
    Laundry
    • Level: First
    • Area: 60
    • Dimensions: 10x6
    Loft
    • Area: 156
    • Dimensions: 13x12
    Patio
    • Area: 336
    • Dimensions: 24x14
    Heating
    • Forced Air, Gas - Natural
    Cooling
    • Central Air, Electricity
    Appliances
    • Included: Dishwasher, Disposal, Microwave, Convection Oven, Electric Oven, Self Cleaning Oven, Gas Range, Warming Drawer, Gas Water Heater
    • Laundry: 1st Floor, Walk-In
    Features
    • Ceiling Fan(s), Fireplace, Soaking Tub, Ceiling - Smooth, Open Floorplan, Coffered Ceiling(s), Walk-In Pantry
    • Flooring: Carpet, Ceramic Tile, Laminate, Luxury Vinyl
    • Windows: Insulated Windows, Tilt-Out, Window Treatments
    • Has basement: No
    • Attic: Storage
    • Has fireplace: Yes
    • Fireplace features: Gas Log
    Interior area
    • Total interior livable area: 2,262 sqft
    • Finished area above ground: 2,262
    • Finished area below ground: 0

    Property

    Parking
    • Total spaces: 2
    • Parking features: Attached, 2 Car Attached, Garage Door Opener, Attached Garage
    • Attached garage spaces: 2
    • Has uncovered spaces: Yes
    Features
    • Levels: One and One Half
    • Patio & porch: Patio, Porch, Screened, Enclosed
    • Exterior features: Aluminum/Vinyl Trim
    Lot
    • Size: 2,613 sqft
    • Features: Level
    • Topography: Level
    Details
    • Parcel number: 0534010205100
    • Special conditions: None
    • Other equipment: Irrigation Equipment

    Construction

    Type & style
    • Home type: SingleFamily
    • Architectural style: Craftsman
    • Property subtype: Single Family Residence
    Materials
    • Stone, Vinyl Siding
    • Foundation: Slab
    • Roof: Architectural
    Condition
    • New construction: No
    • Year built: 2014

    Utilities & green energy

    • Electric: CPW
    • Gas: CPW
    • Sewer: Public Sewer
    • Water: Public, CPW

    Community & neighborhood

    Security
    • Security features: Smoke Detector(s)
    Community
    • Community features: Common Areas, Sidewalks, Trail(s)
    Location
    • Region: Greer
    • Subdivision: Greystone

    HOA & financial

    HOA
    • Has HOA: Yes
    • HOA fee: $210 monthly
    • Amenities included: Street Lights
    • Services included: Lawn Service

    Price history

    DateEventPrice
    3/6/2024Sold$440,000-2.2%$195/sqft
    Source: SAR as distributed by MLS GRID #307173 Report a problem
    2/19/2024Pending sale$450,000$199/sqft
    Source: SAR as distributed by MLS GRID #307173 Report a problem
    2/19/2024Contingent$450,000$199/sqft
    Source: Greater Greenville AOR #1515722 Report a problem
    1/4/2024Listed for sale$450,000+71.8%$199/sqft
    Source: Greater Greenville AOR #1515722 Report a problem
    7/1/2016Sold$262,000-2.9%$116/sqft
    Source: Greater Greenville AOR #1321751 Report a problem
    6/2/2016Pending sale$269,900$119/sqft
    Source: BHHS C DAN JOYNER - N PLEASANTBURG #1321751 Report a problem
    5/11/2016Listed for sale$269,900$119/sqft
    Source: BHHS C DAN JOYNER - N PLEASANTBURG #1321751 Report a problem

    Public tax history

    YearProperty taxesTax assessment
    2024$2,710 +26.5%$270,720
    2023$2,143 +3%$270,720
    2022$2,081 +1.5%$270,720
    2021$2,051 -14.5%$270,720 +5.9%
    2020$2,399 +0.2%$255,650
    2019$2,394 +0.4%$255,650
    2018$2,384 $255,650 +2399%
    2017$2,384 +0.4%$10,230 -95.6%
    2016$2,375 +11.4%$234,480
    2015$2,132 +1.9%$234,480
    2014$2,092 $234,480

    Find assessor info on the county website

    Neighborhood: 29650

    Nearby schools

    GreatSchools rating
    Schools provided by the listing agent
    • Elementary: 9 Woodland
    • Middle: 9 Riverside
    • High: 9 Riverside

    Source: SAR as distributed by MLS GRID. This data may not be complete. We recommend contacting the local school district to confirm school assignments for this home.

    Get a cash offer in 3 minutes
    Find out how much your home could sell for in as little as 3 minutes with a no-obligation cash offer.
    Estimated market value
    $439,500
    Get a cash offer in 3 minutes
    Find out how much your home could sell for in as little as 3 minutes with a no-obligation cash offer.
    Estimated market value
    $439,500