Nestled in the charming North End, this delightful Colonial home exudes warmth and character. Built in 1936, it offers a perfect blend of classic architecture and modern potential. With three inviting bedrooms and a full bathroom, this residence is designed for comfort and functionality. The cozy living area features a charming fireplace, ideal for creating lasting memories on chilly evenings. The unfinished basement presents a blank canvas for your creative vision-transform it into a playroom, home gym, or extra storage space. Imagine sipping your morning coffee on the porch or hosting gatherings in your intimate backyard. Don't miss the opportunity to make this inviting space your own!
Pending
$44,000
800 Shriver Ave, Cumberland, MD 21502
3beds
1,064sqft
Single Family Residence
Built in 1936
2,040 Square Feet Lot
$-- Zestimate®
$41/sqft
$-- HOA
What's special
Charming fireplaceIntimate backyardThree inviting bedrooms
- 33 days
- 1,164
- 75
Likely to sell faster than
Zillow last checked:
Listing updated:
Listed by:
Steve DuBrueler 540-662-4500,
Coldwell Banker Premier 540-662-4500
Source: Bright MLS,MLS#: MDAL2015930
Facts & features
Interior
Bedrooms & bathrooms
- Bedrooms: 3
- Bathrooms: 1
- Full bathrooms: 1
Basement
- Area: 920
Heating
- Radiator, Natural Gas
Cooling
- None, Electric
Appliances
- Included: Gas Water Heater
Features
- Basement: Unfinished
- Number of fireplaces: 1
Interior area
- Total structure area: 1,984
- Total interior livable area: 1,064 sqft
- Finished area above ground: 1,064
- Finished area below ground: 0
Property
Parking
- Parking features: On Street
- Has uncovered spaces: Yes
Accessibility
- Accessibility features: None
Features
- Levels: Two
- Stories: 2
- Pool features: None
Lot
- Size: 2,040 Square Feet
Details
- Additional structures: Above Grade, Below Grade
- Parcel number: 0105017475
- Zoning: R
- Special conditions: Real Estate Owned
Construction
Type & style
- Home type: SingleFamily
- Architectural style: Colonial
- Property subtype: Single Family Residence
Materials
- Brick
- Foundation: Permanent
Condition
- New construction: No
- Year built: 1936
Utilities & green energy
- Sewer: Public Sewer
- Water: Public
Community & HOA
Community
- Subdivision: North End
HOA
- Has HOA: No
Location
- Region: Cumberland
Financial & listing details
- Price per square foot: $41/sqft
- Tax assessed value: $94,500
- Annual tax amount: $1,881
- Date on market: 9/21/2026
- Listing agreement: Exclusive Right To Sell
- Ownership: Fee Simple
Foreclosure details
Estimated market value
Not available
Estimated sales range
Not available
$1,154/mo
Price history
| Date | Event | Price |
|---|---|---|
| 1/1/2015 | Sold | $60,900-36.2%$57/sqft |
Source:  Long & Foster Broker Feed #MDAL106212_100 Report a problem | ||
| 10/12/2006 | Sold | $95,500+56.8%$90/sqft |
Source: Public Record Report a problem | ||
| 7/16/2004 | Sold | $60,900$57/sqft |
Source: Public Record Report a problem | ||
Public tax history
| Year | Property taxes | Tax assessment |
|---|---|---|
| 2025 | $789 -49.1% | $86,100 +10.8% |
| 2024 | $1,551 +12.5% | $77,700 +12.1% |
| 2023 | $1,379 +0.1% | $69,300 |
| 2022 | $1,377 -0.8% | $69,300 |
| 2021 | $1,388 -2.1% | $69,300 -2.8% |
| 2020 | $1,418 +0.1% | $71,300 |
| 2019 | $1,416 +110.6% | $71,300 +0.8% |
| 2018 | $673 +1.9% | $70,767 +0.4% |
| 2017 | $660 -2.3% | $70,500 |
| 2016 | $676 -8.4% | $70,500 |
| 2015 | $737 | $70,500 -7.7% |
| 2014 | $737 | $76,400 |
| 2013 | -- | $76,400 |
| 2012 | -- | $76,400 -12.6% |
| 2011 | -- | $87,400 +6.4% |
| 2010 | -- | $82,150 +6.9% |
| 2009 | -- | $76,830 +7.4% |
| 2008 | -- | $71,510 +5.8% |
| 2007 | -- | $67,592 +6.1% |
| 2006 | -- | $63,676 +6.6% |
| 2005 | -- | $59,760 +5.4% |
| 2004 | -- | $56,716 +5.7% |
| 2003 | -- | $53,673 +6% |
| 2002 | -- | $50,630 +2.8% |
| 2001 | -- | $49,266 |
Find assessor info on the county website
Monthly payment
Climate risks
Neighborhood: Wills
Nearby schools
Schools provided by the listing agent
- District: Allegany County Public Schools
Source: Bright MLS. This data may not be complete. We recommend contacting the local school district to confirm school assignments for this home.


Similar homes
- $45,0003 bd1 ba1.2k sqft515 Fayette St, Cumberland, MD 21502For Sale

 MLS ID #MDAL2015818, Paula Reeves, Perry Wellington Realty, LLC. Bright MLS
- $45,0003 bd1 ba1.5k sqft721 Maryland Ave, Cumberland, MD 21502Auction
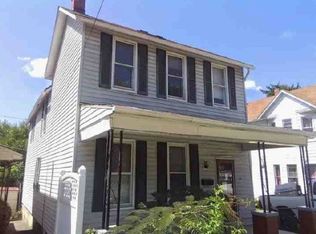 Xome
- $47,9003 bd1 ba1k sqft14602 Michael Rd NE, Cumberland, MD 21502For Sale
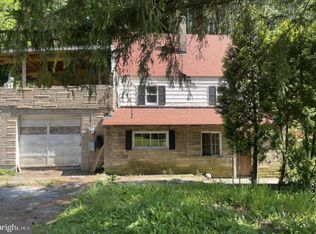 MLS ID #MDAL2015604, Destiny Hill, Better Homes & Gardens Real Estate Old Line Group. Bright MLS
- $49,4003 bd1 ba1k sqft408 Chestnut St, Cumberland, MD 21502For Sale
 MLS ID #MDAL2012980, Paul A Macy, Garrett Land Sales, PC. Bright MLS
- $--2 bd1 ba1.5k sqft314 Furnace St, Cumberland, MD 21502AuctionMLS ID #MDAL2015242, Adam Shpritz, Ashland Auction Group LLC. Bright MLS
- $55,0002 bd2 ba1.3k sqft36 Weber St, Cumberland, MD 21502For SaleMLS ID #MDAL2013580, Pam Terry, EXP Realty, LLC. Bright MLS
- $29,9002 bd1 ba1.2k sqft16008 Foundry Row NW, Mount Savage, MD 21545For SaleMLS ID #MDAL2015876, Arlene Reading, Witz Realty, LLC. Bright MLS
- $42,5003 bd2 ba1.4k sqft20528 Sunlight Dr SW, Lonaconing, MD 21539For SaleMLS ID #MDAL2015230, Nick McDaniels, Union Preferred Realty. Bright MLS
- $55,0004 bd2 ba1.4k sqft24 Church St, Lonaconing, MD 21539For SaleMLS ID #MDAL2015716, Mr. Brian C Coester, Coester Real Estate Services, LLC. Bright MLS
